
9 Clairview Ct, San Francisco
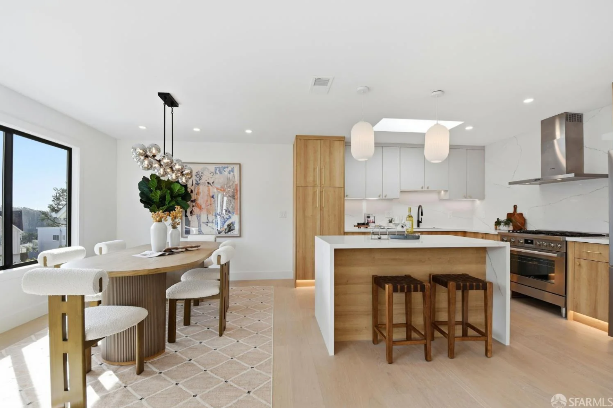
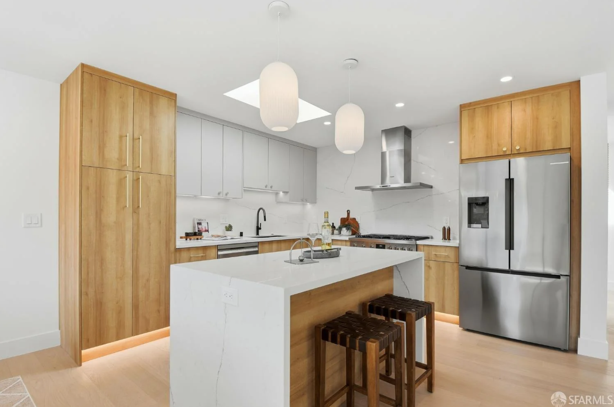
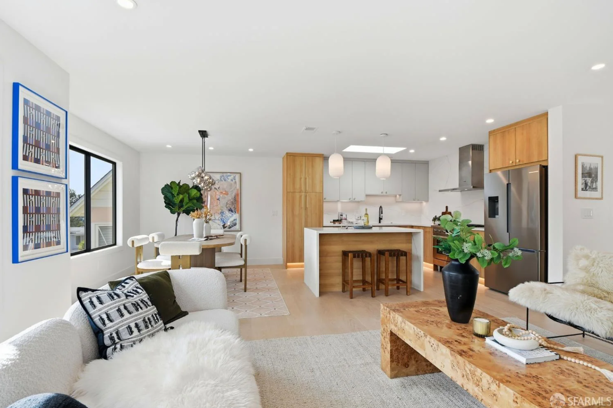

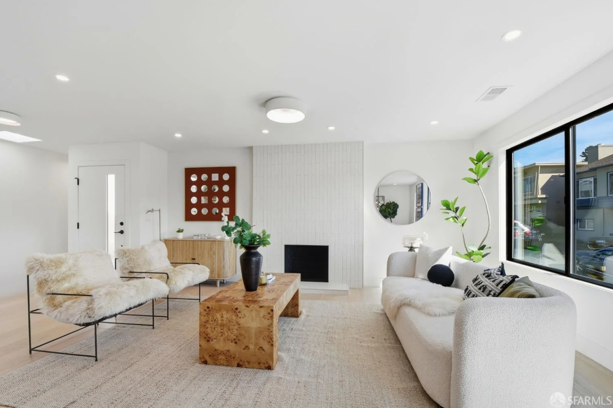
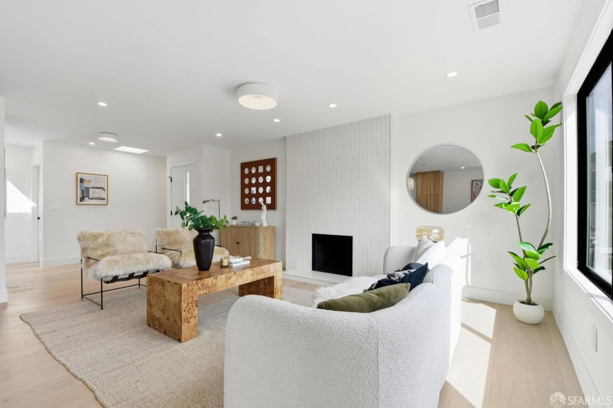
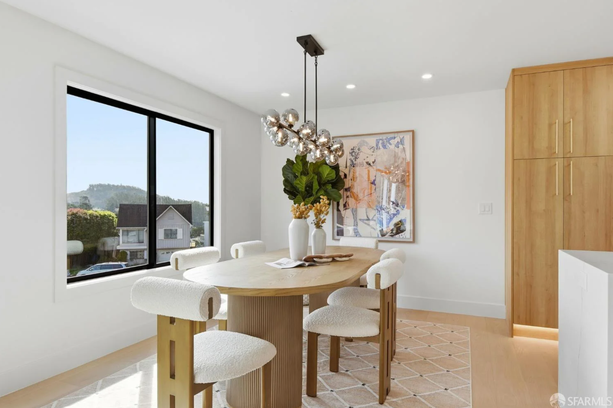
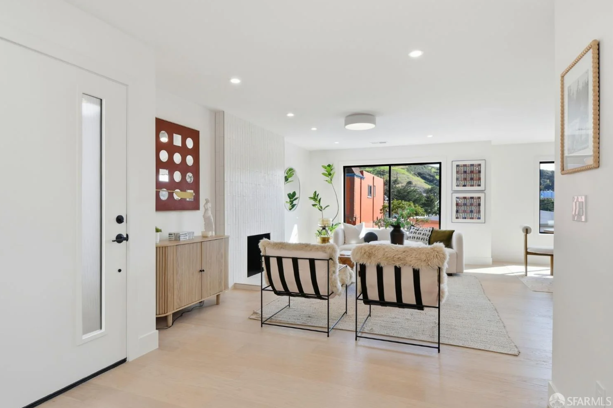
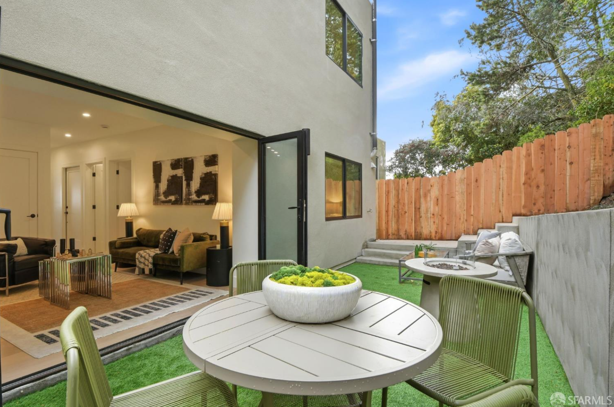
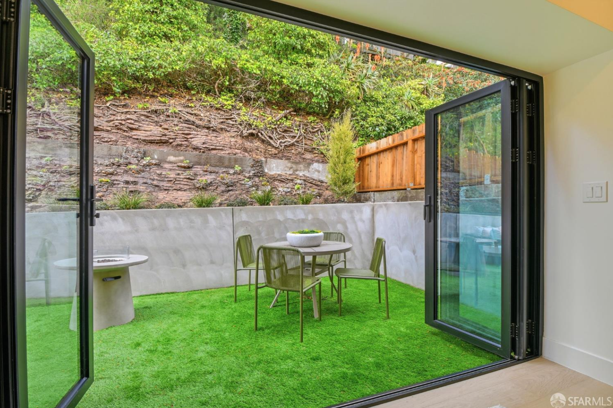
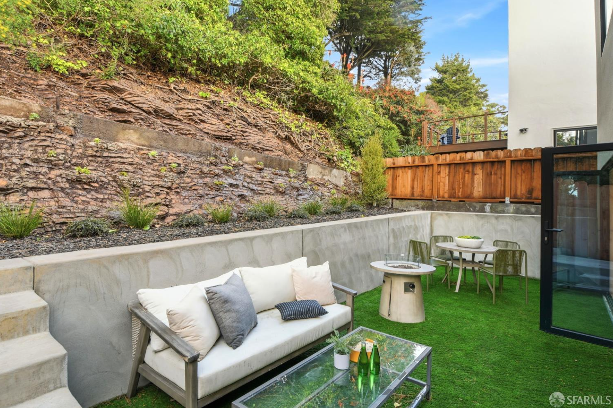
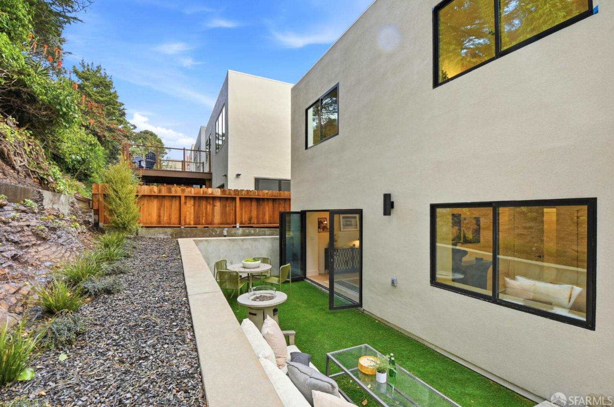
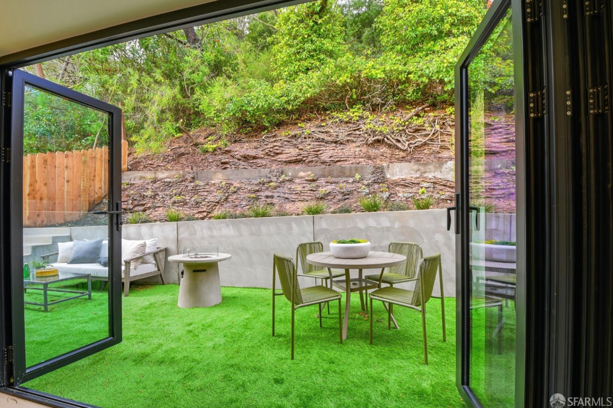
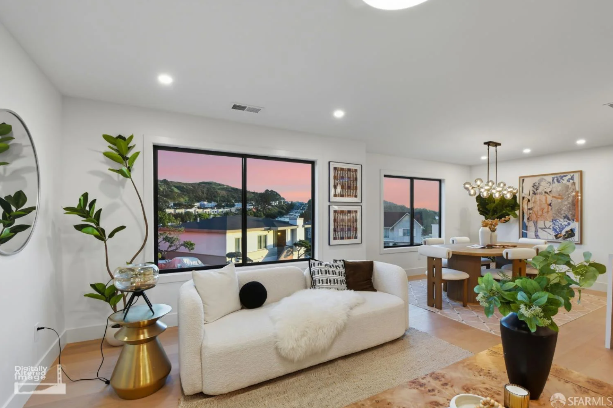
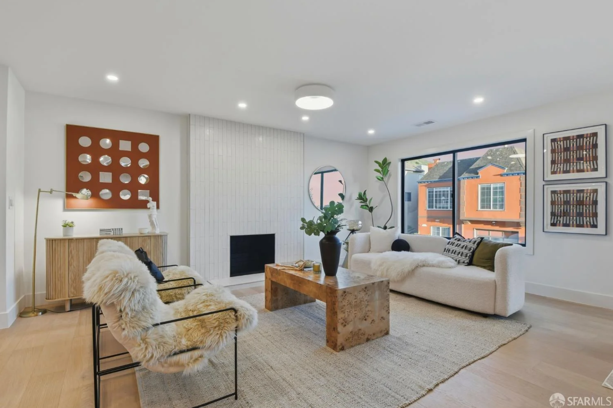
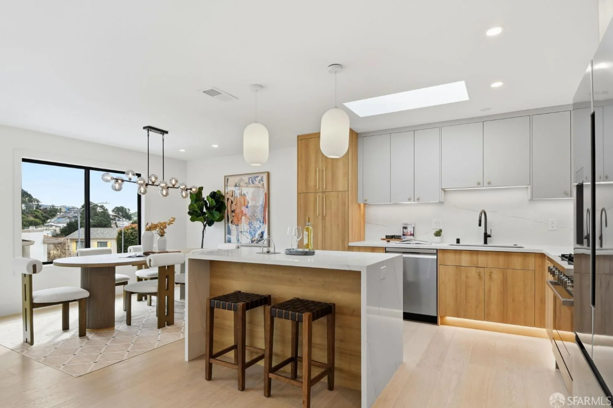
Nestled on a quiet cul-de-sac in Midtown Terrace, this fully detached 1958 home has been transformed through a permitted, down-to-the-studs renovation. Main-level staging showcases wide-plank white oak floors and an expansive open floor plan framing views of the surrounding hills. A cozy tile-clad fireplace anchors one end of the communal space, which flows seamlessly into a designer kitchen equipped with a quartz waterfall island, full slab backsplash, custom cabinetry, curated lighting, and new Bosch appliances.
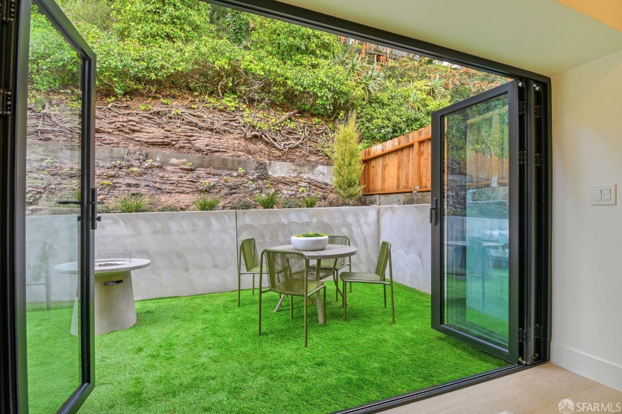
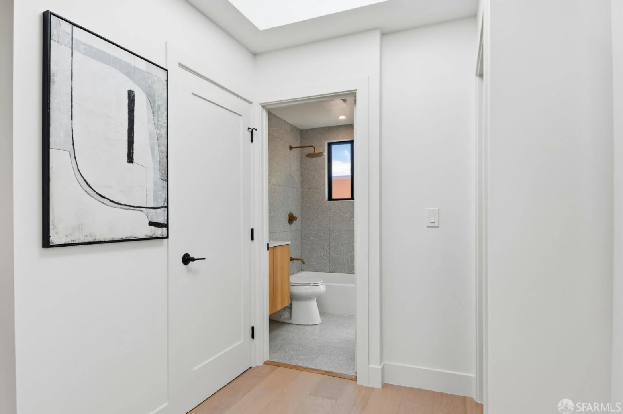
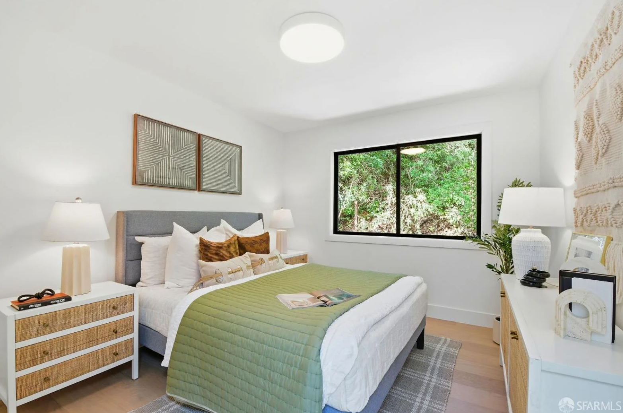
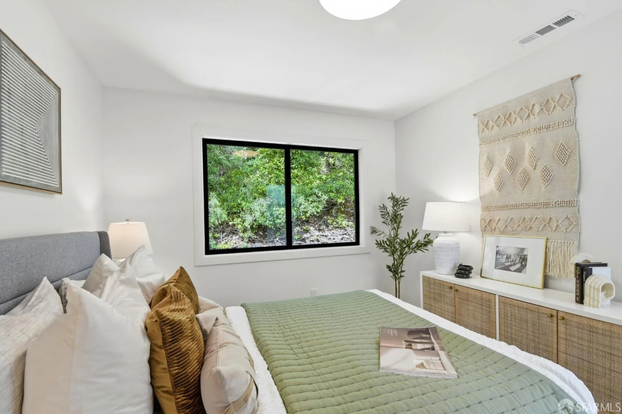
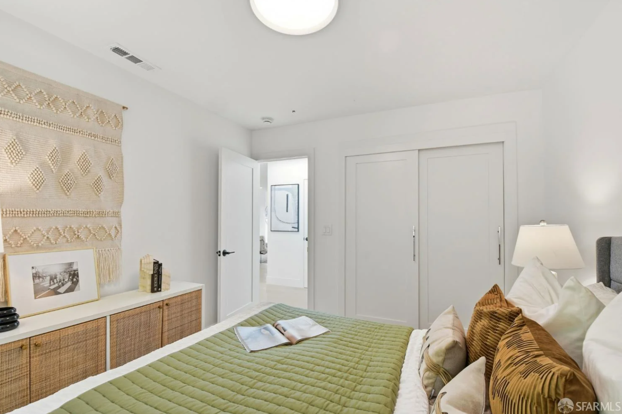
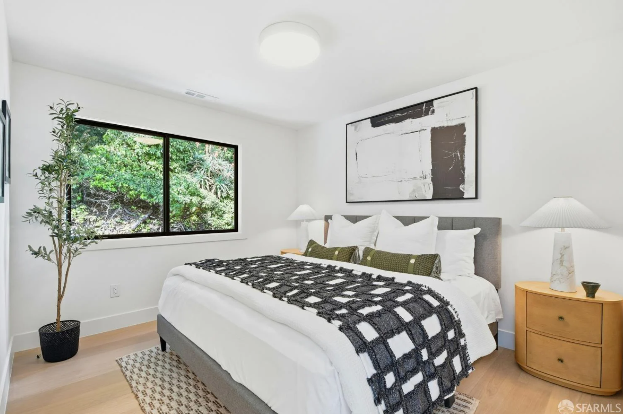
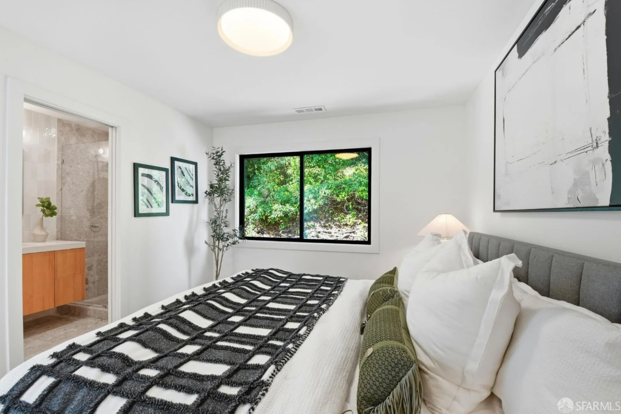
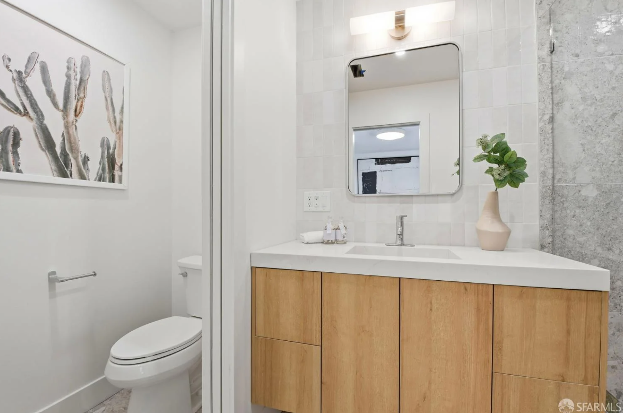
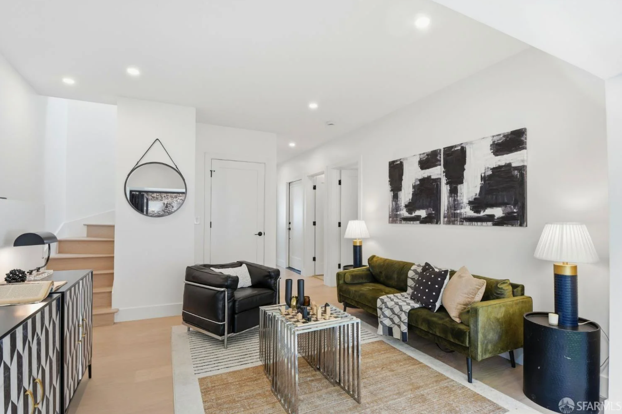
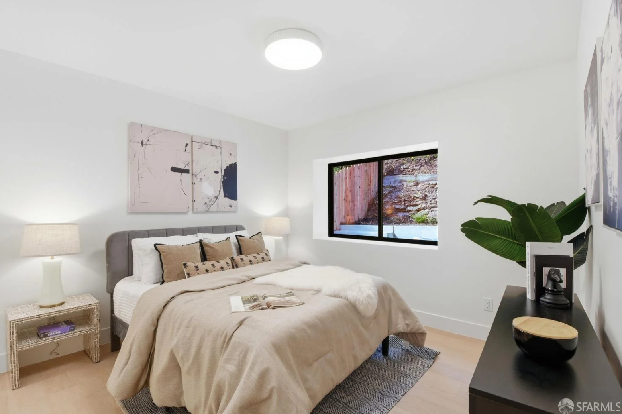

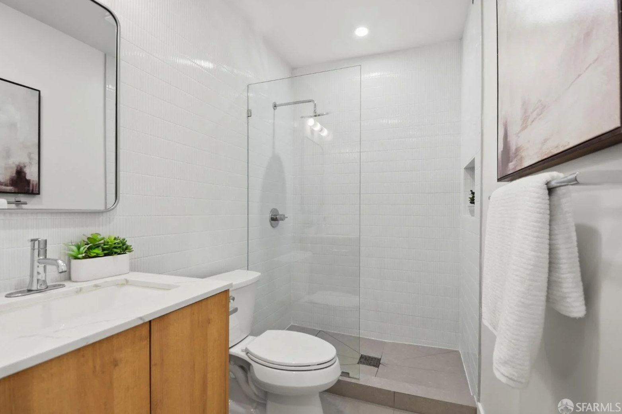
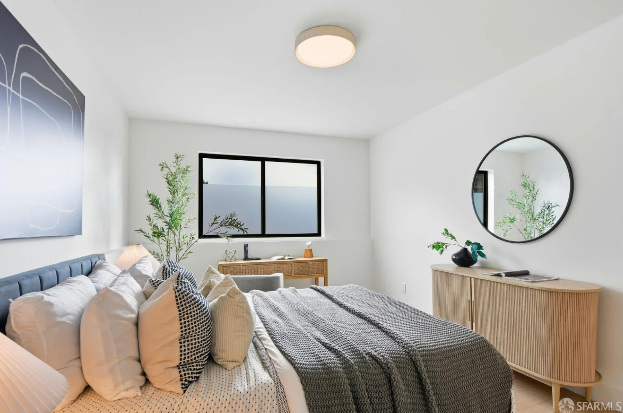
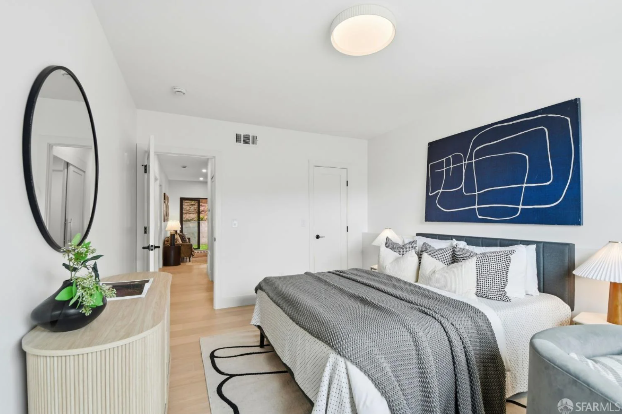
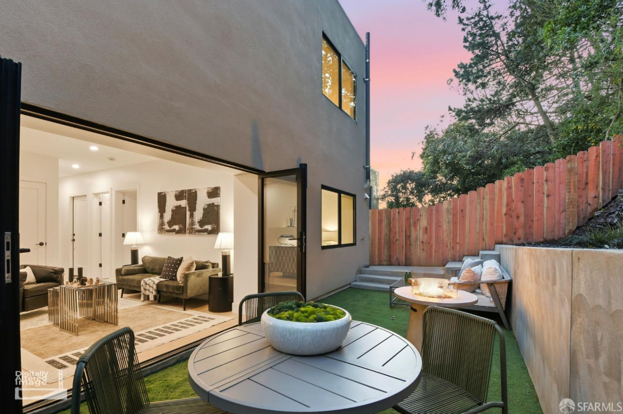
The main level houses two bedrooms, including a spacious primary suite. Downstairs, staging highlights two additional bedrooms and an oversized full bath, offering a flexible layout for guests or a home workspace. Complete with updated electrical, a new furnace, and a dedicated laundry zone, this move-in ready home offers exceptional craftsmanship in a peaceful hilltop enclave.