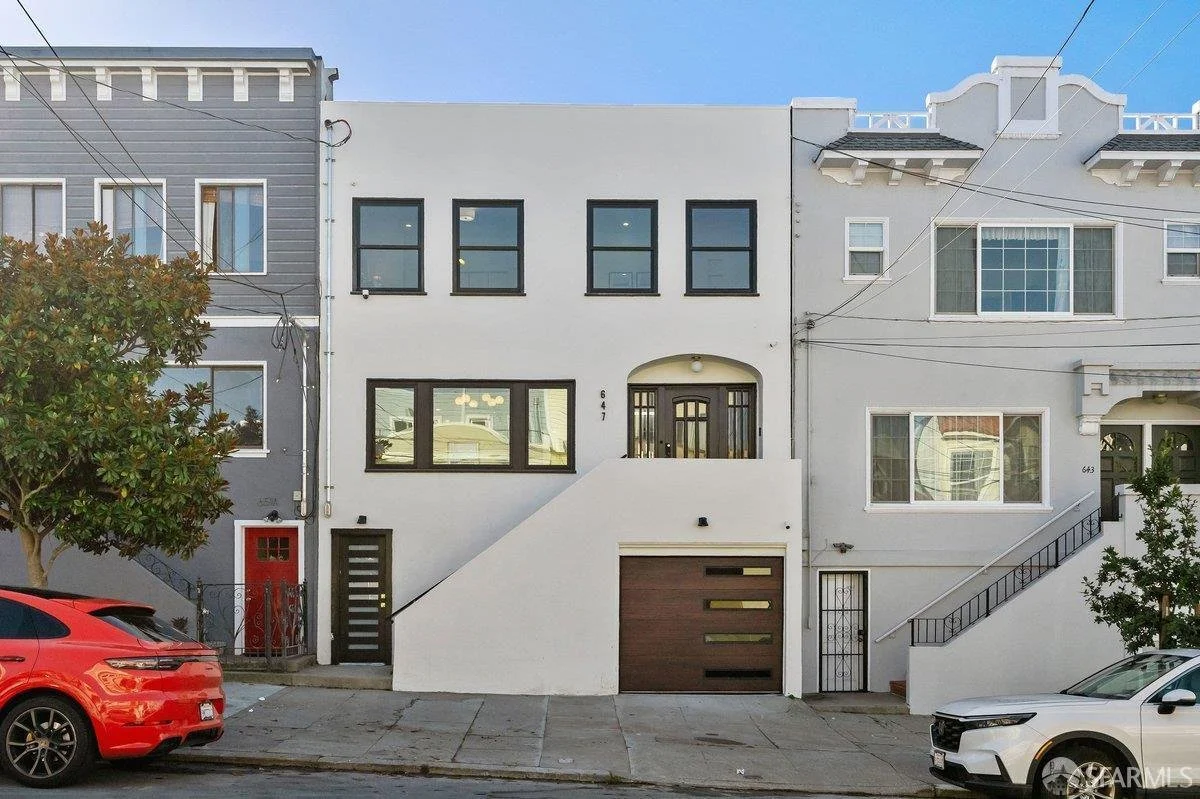

647 24th Ave, San Francisco
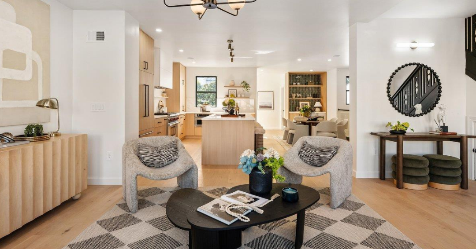
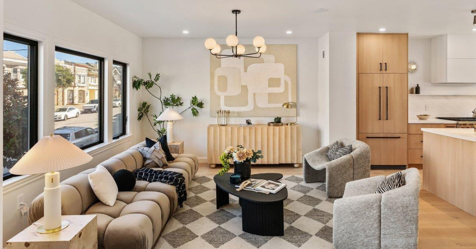
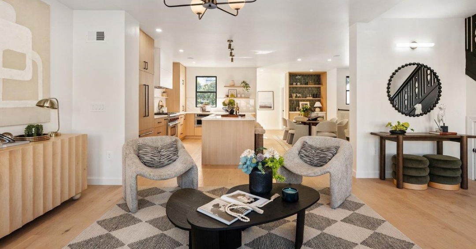
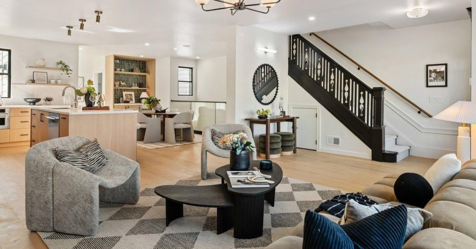
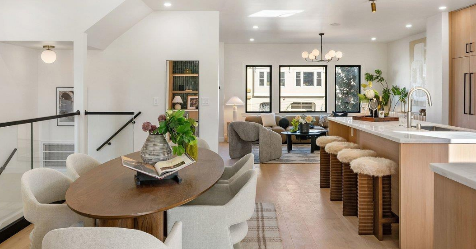
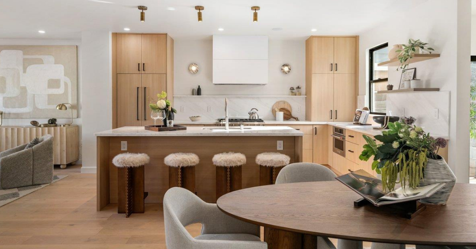
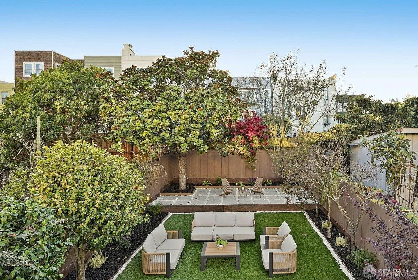
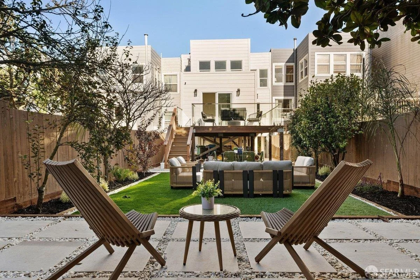
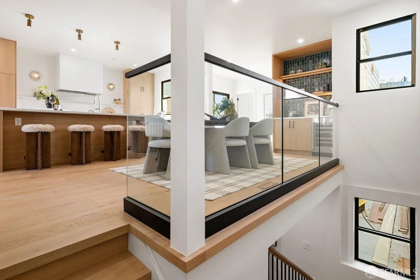
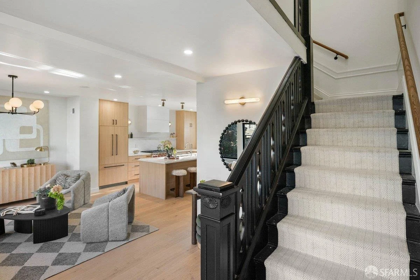
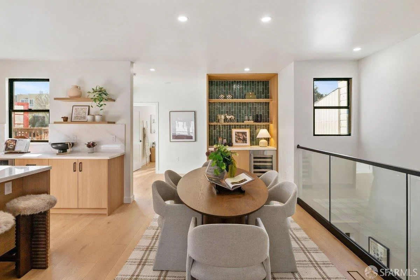
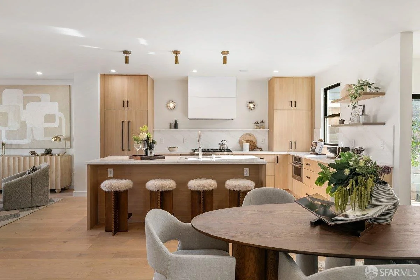
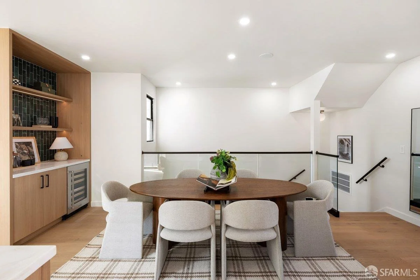
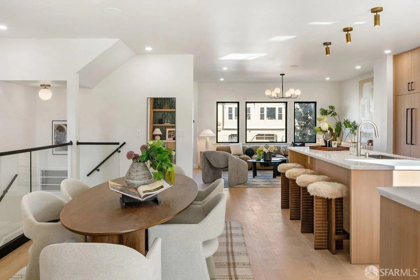
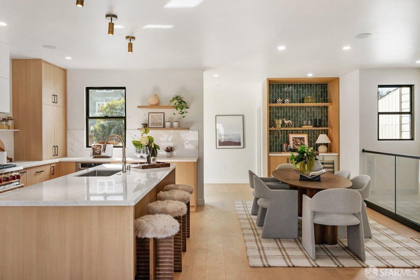
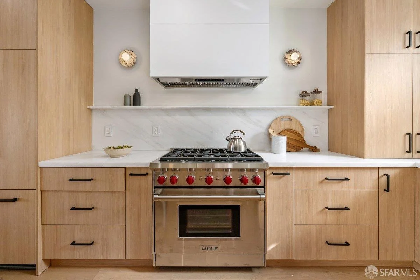
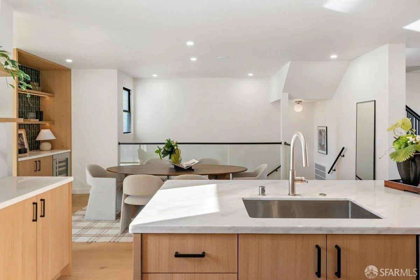
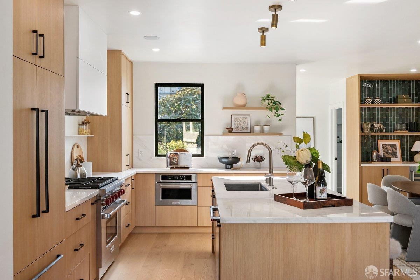
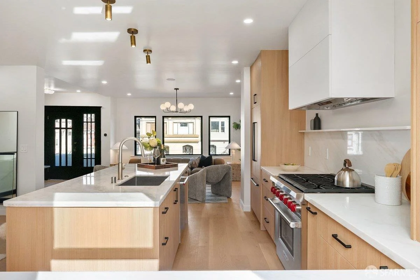
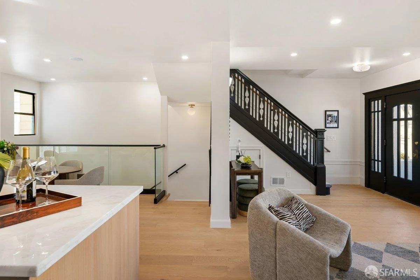
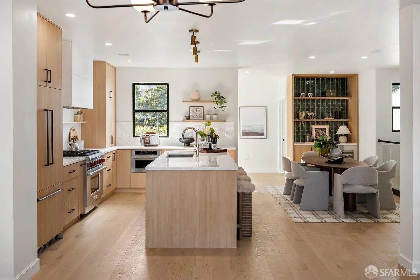
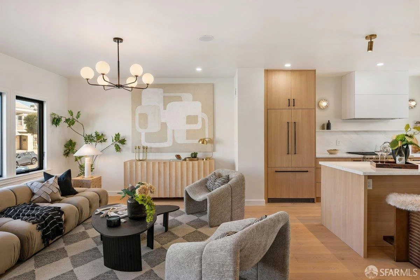
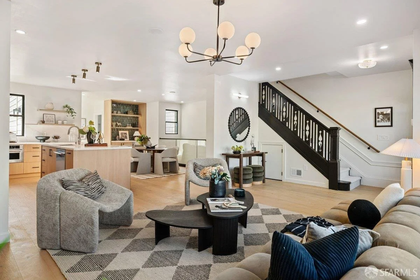
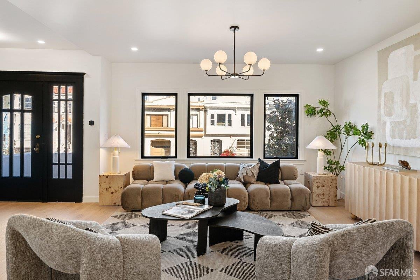
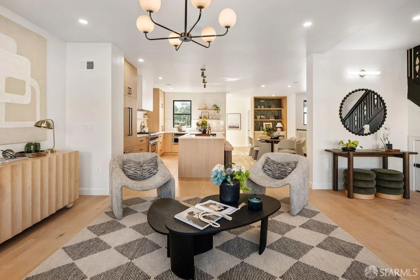
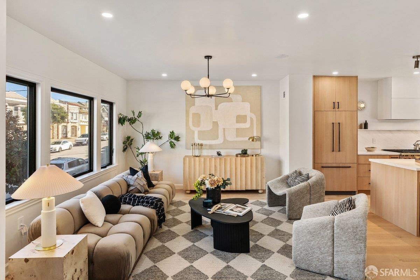
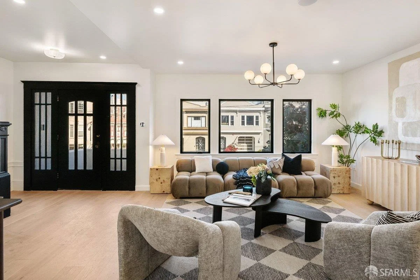
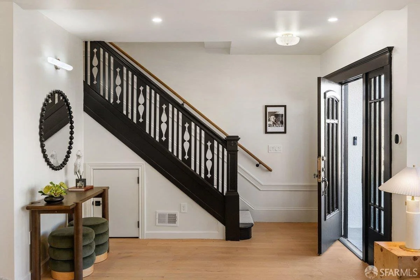
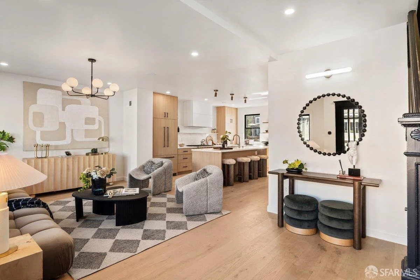
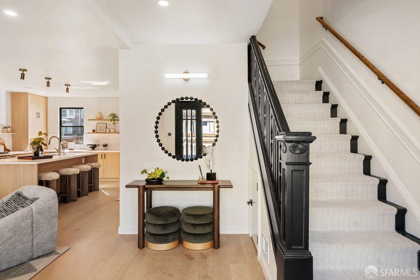
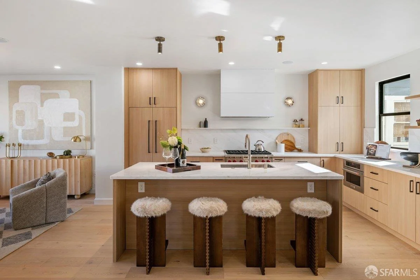
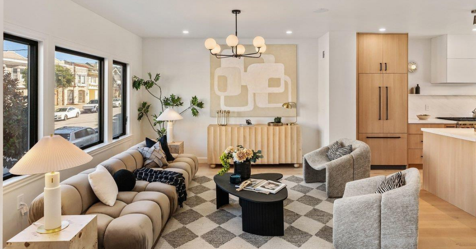
Combining classic Central Richmond character with a stylish contemporary renovation, this five-bedroom, four-bathroom residence has been expanded and rebuilt down to the studs. Offering over 2,500 square feet of light-filled living space on a 3,001-square-foot lot, the home features rich hardwood floors, traditional architectural details, and dual east/west exposures. The open-concept main level centers around a chef's kitchen featuring a natural stone-topped island, custom cabinetry, a six-burner Wolf range with an encased hood, and a Fisher & Paykel refrigerator, flowing effortlessly into an adjoining dining and living area equipped with an integrated wine cooler and display shelving.
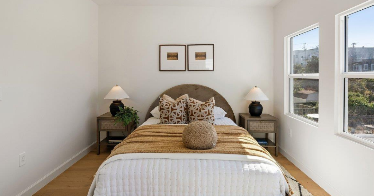
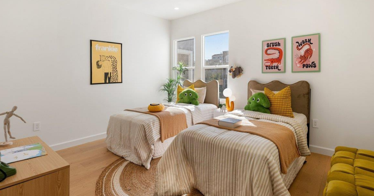
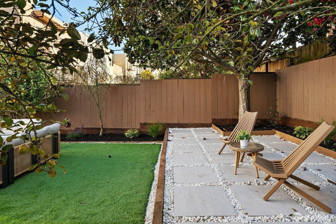
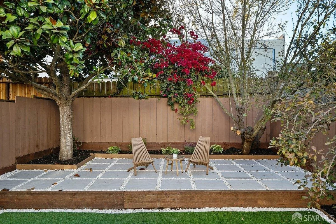
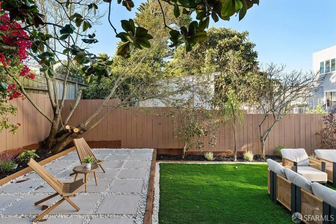
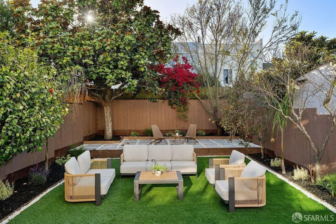
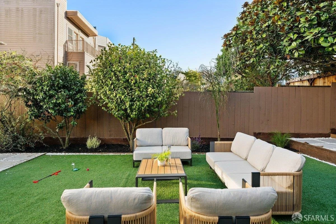
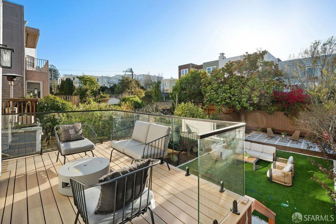
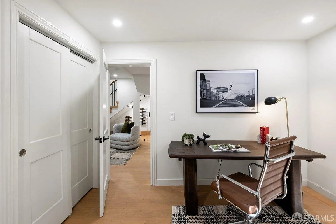
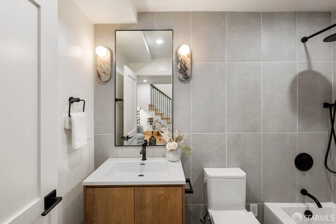
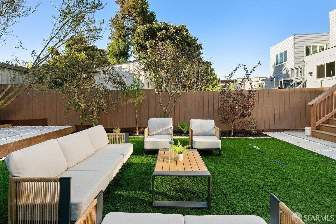
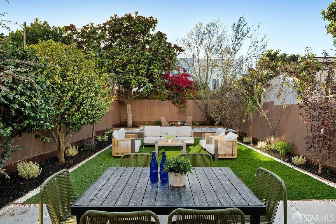
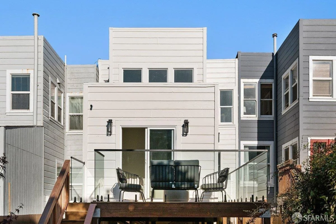
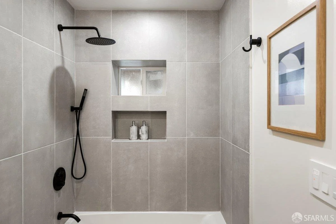
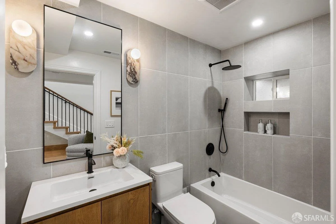
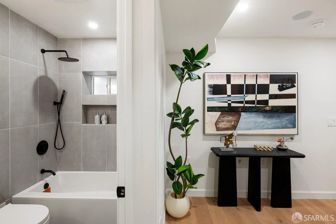
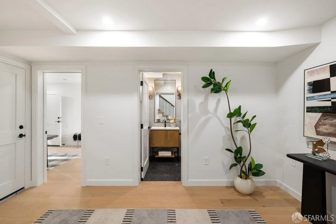
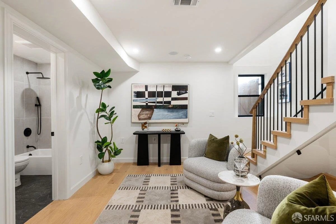
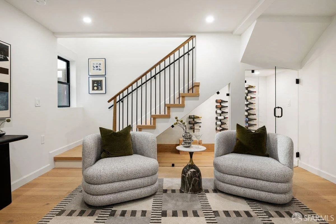
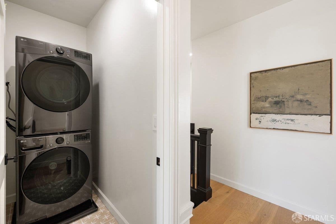
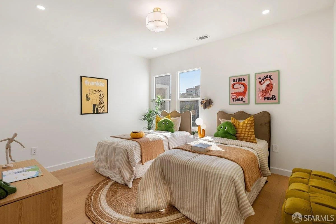
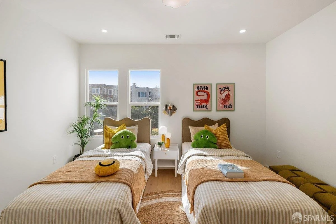
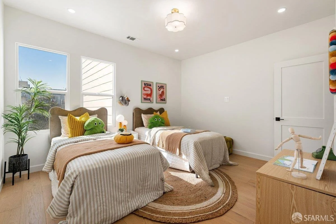
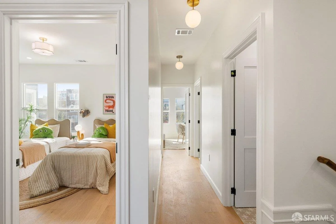
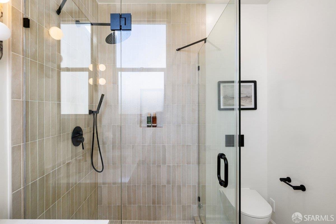
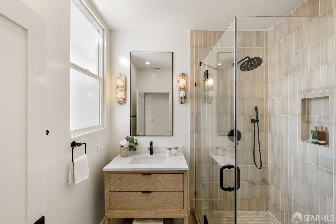
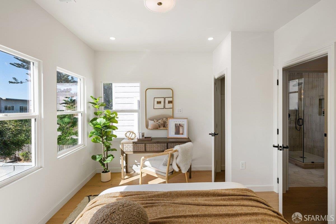
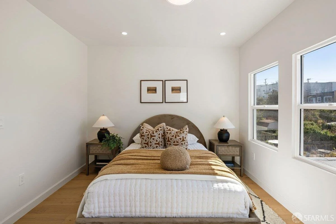
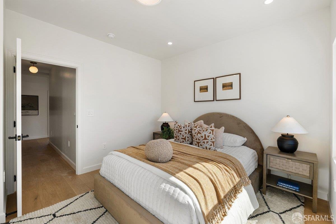
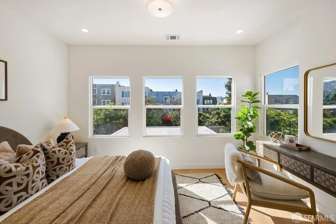
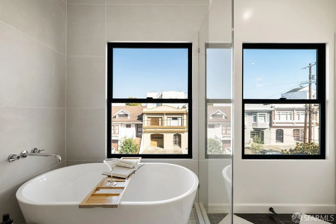
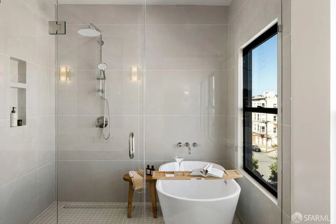
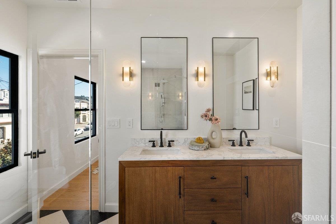
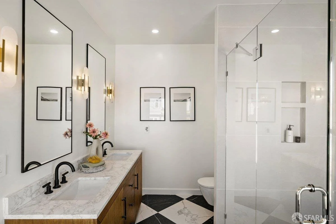
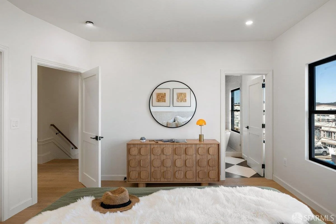
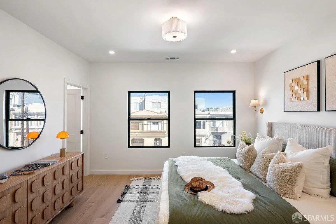
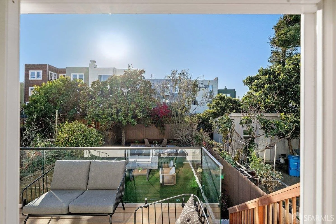
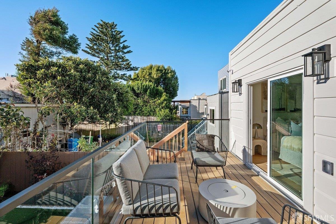
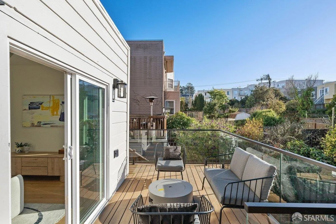
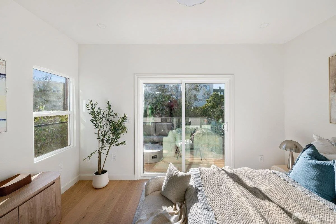
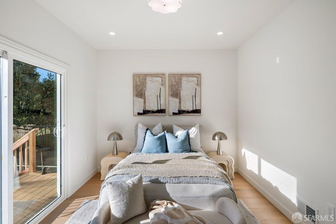
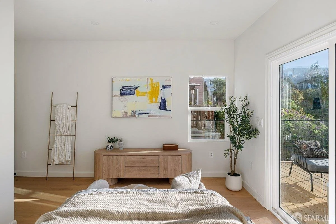
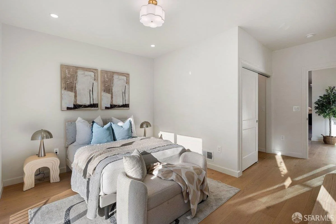
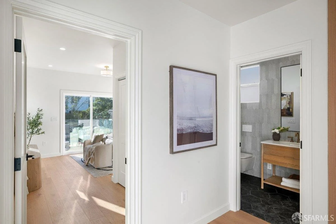
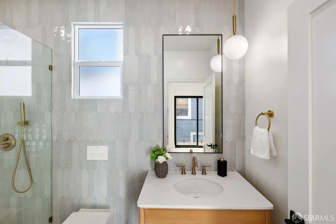
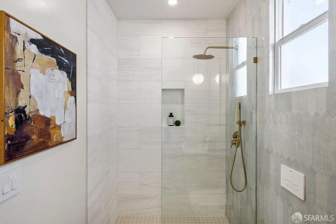
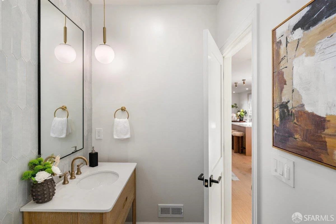
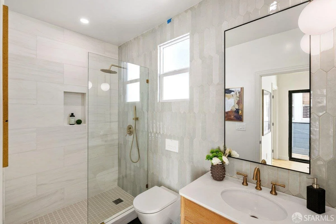
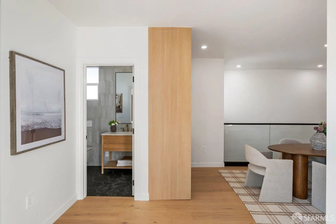
The main level is completed by a versatile fifth bedroom or guest office opening onto a private outdoor deck overlooking the manicured yard, along with a full bath with a spacious shower. Upstairs, the primary bedroom suite boasts a walk-in closet and a luxurious ensuite wet-room bath complete with a multi-fixture shower, deep soaking tub, and dual vanity. Two additional light-filled bedrooms, a large hall bath, and a dedicated laundry room with full-size LG appliances round out the top floor. The lower level offers a family room, full bath, glass-enclosed wine cellar area, finished utility room, and an attached garage with an EV charging port—all within close proximity to Geary Boulevard shopping, dining, Golden Gate Park, and Ocean Beach.