
553 Laidley St, San Francisco
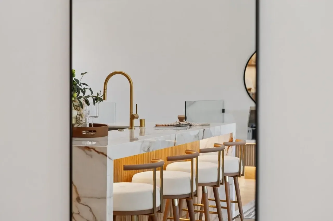
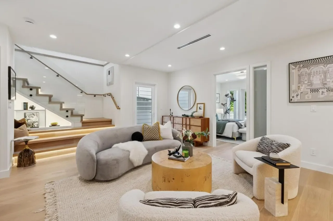
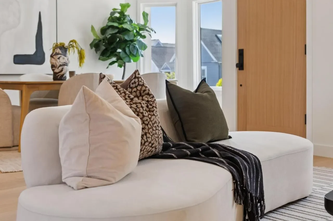
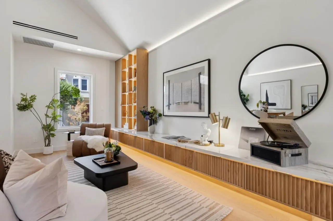
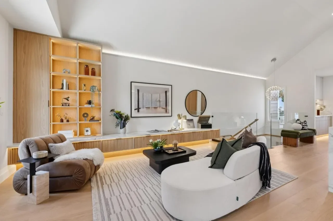
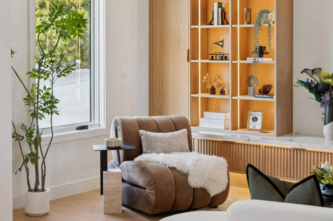
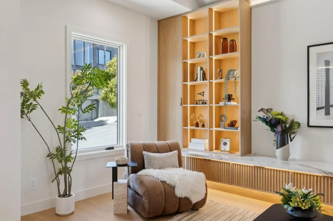
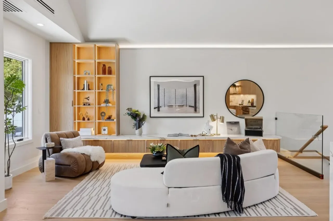
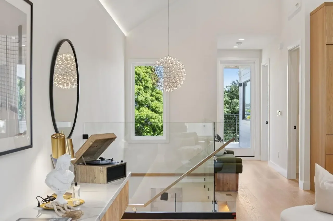
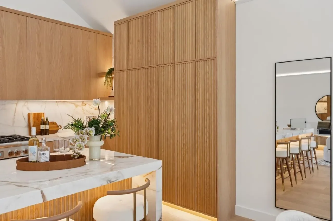
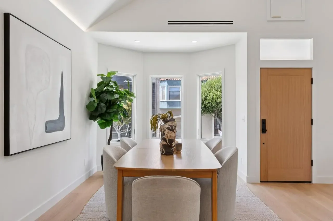
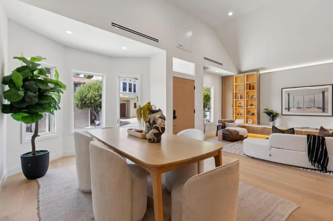
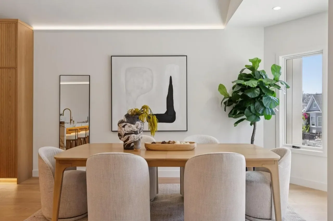
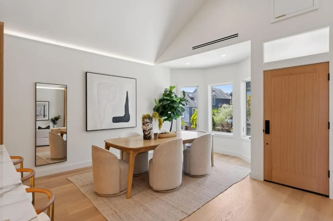
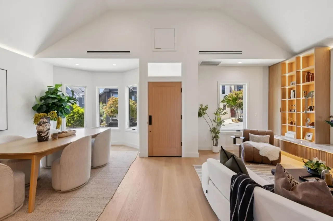
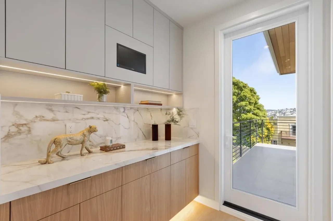
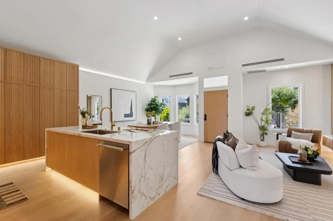
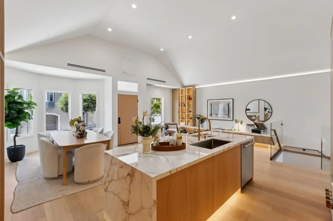
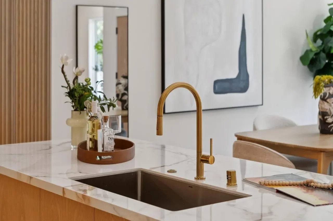
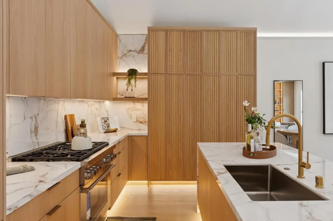
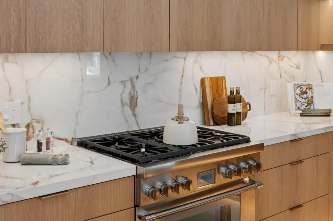
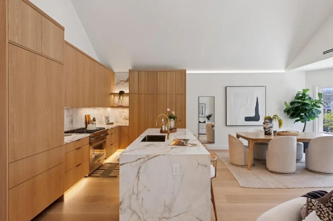
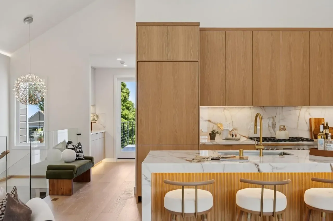
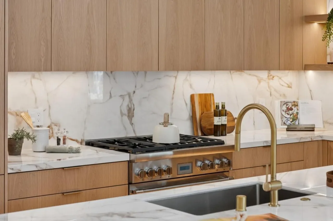
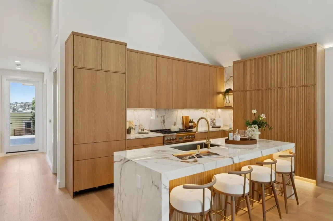
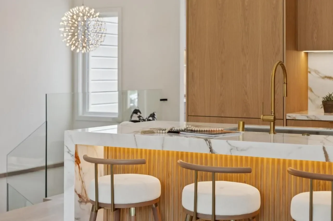
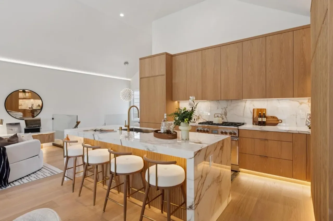
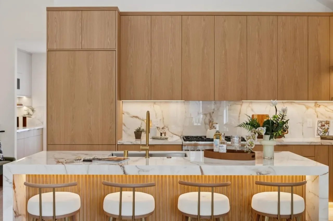
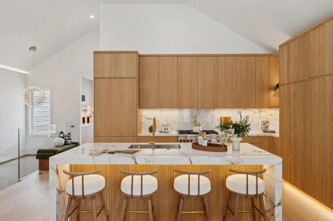
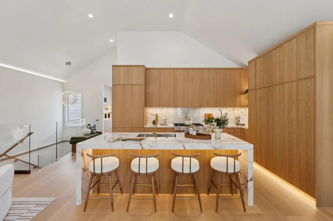
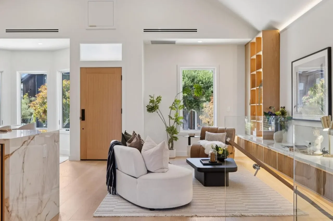
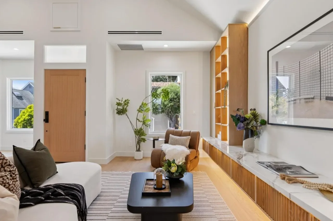
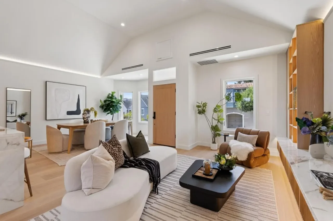
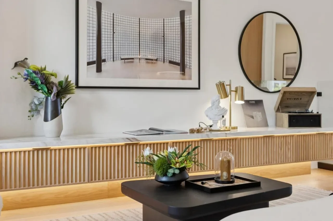
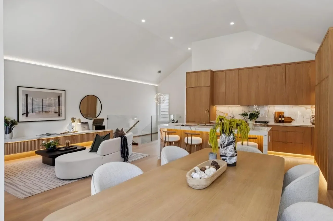
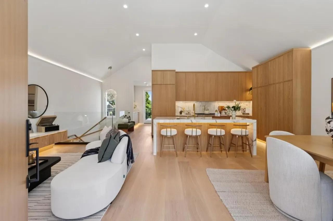
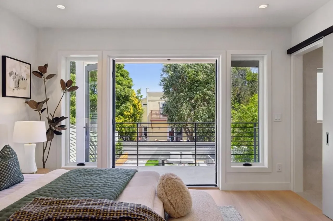
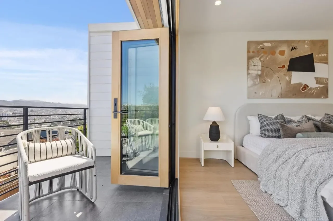
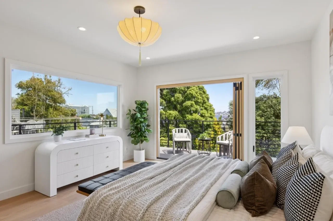
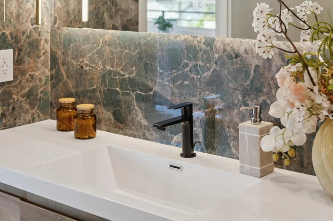
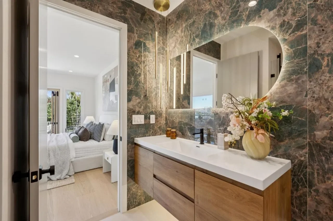
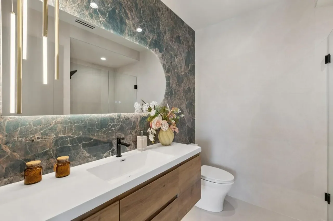
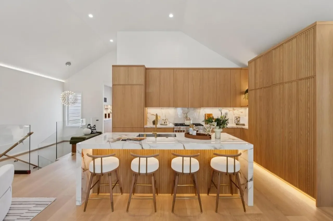
Nestled in the picturesque Glen Park neighborhood of coastal San Francisco, this beautifully renovated 1910 single-family residence presents a refined blend of modern luxury and serene indoor-outdoor living. Step inside through a formal entryway into a light-filled open-concept floor plan adorned with brand new interior paint, high vaulted ceilings, elegant engineered hardwood floors, and wood-clad windows framing expansive hillside and city lights views. The gourmet chef's kitchen serves as a central centerpiece, highlighting contemporary Thermador appliances, quartz countertops, Porcelanosa tiles, XSTONE slabs, an island with a built-in sink, and a dedicated pantry.
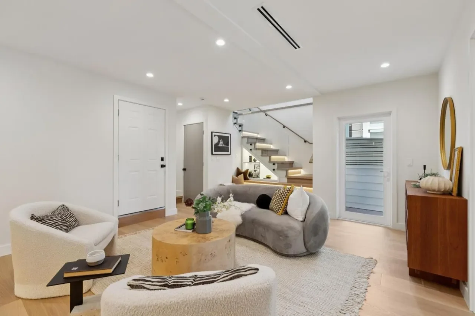
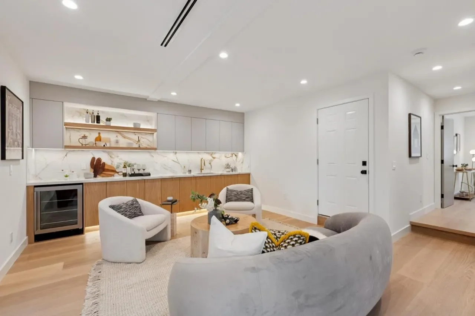
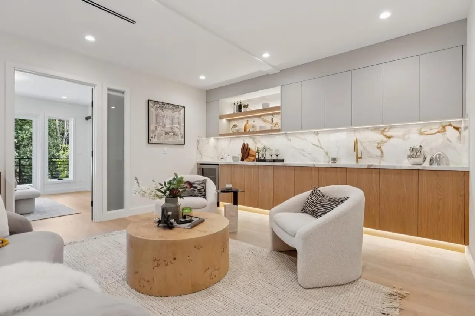
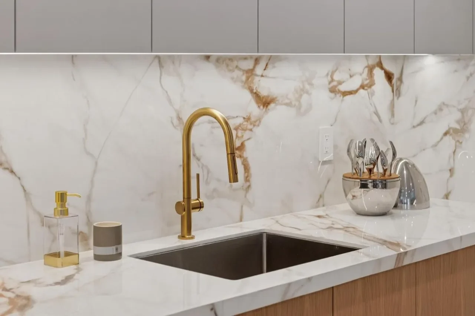
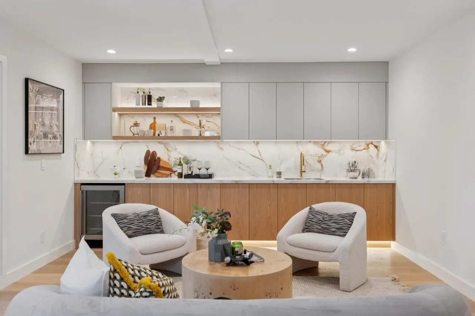
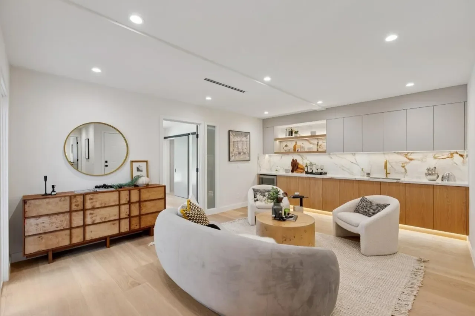
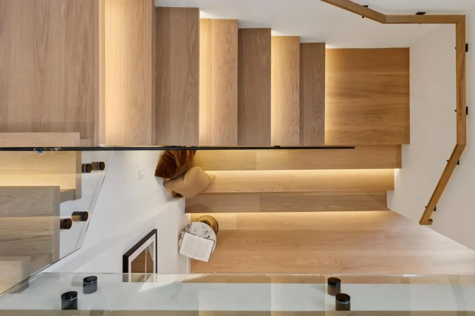
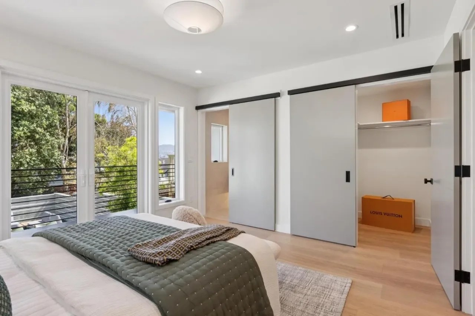
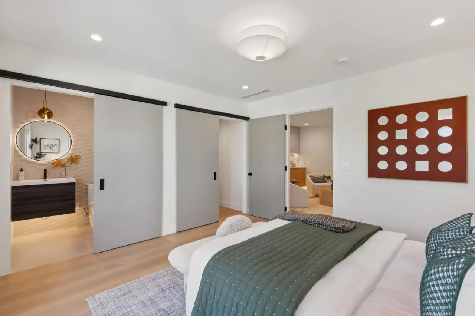
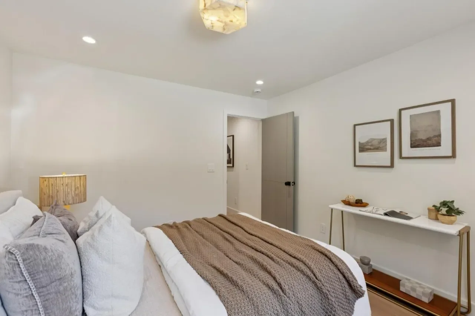
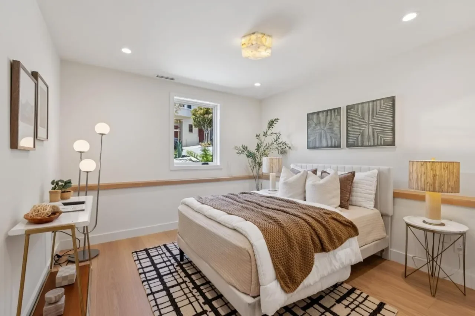
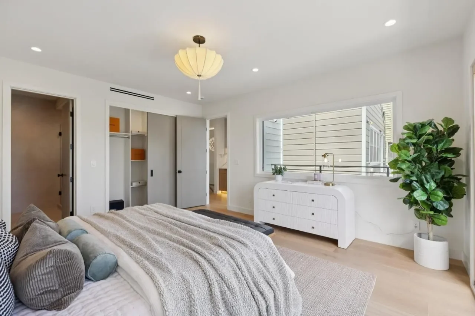
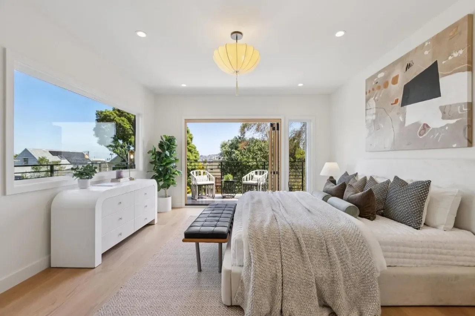
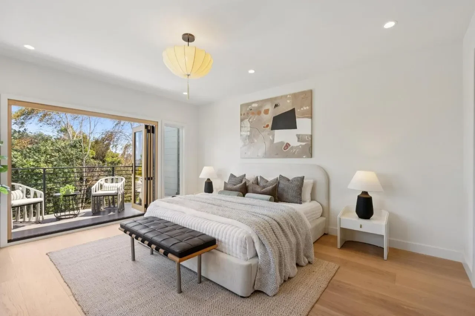
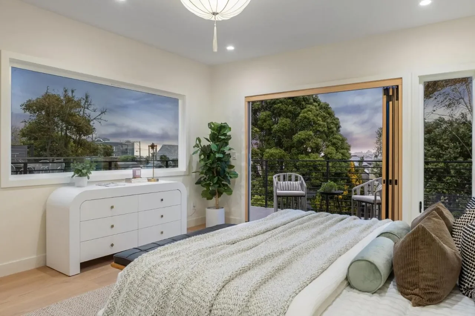
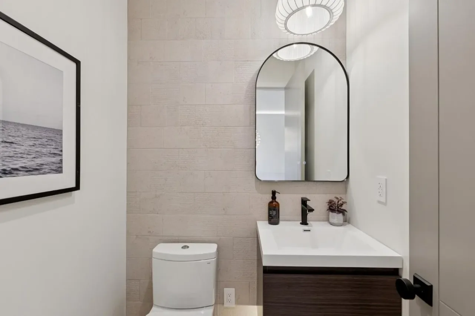
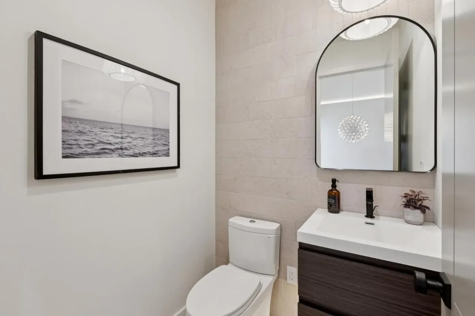
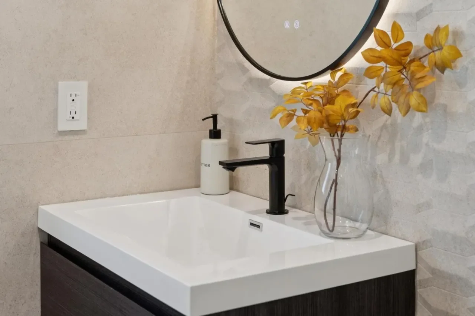
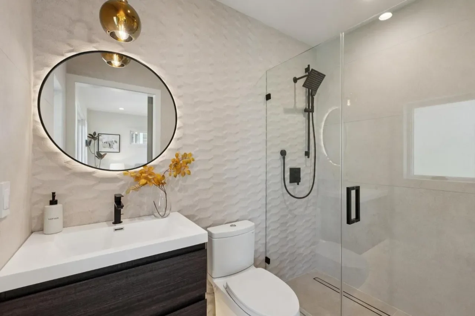
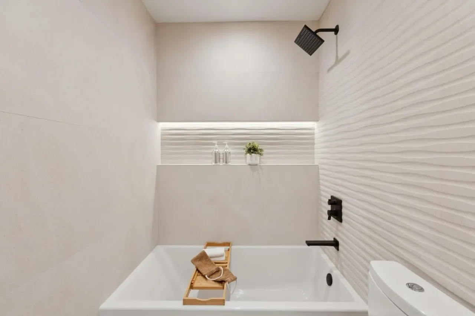
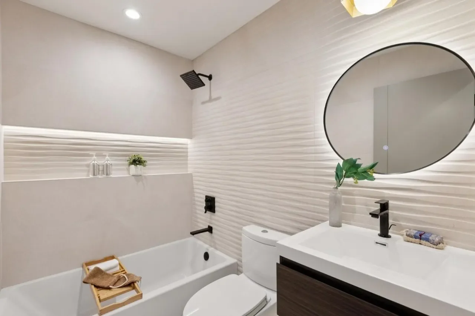
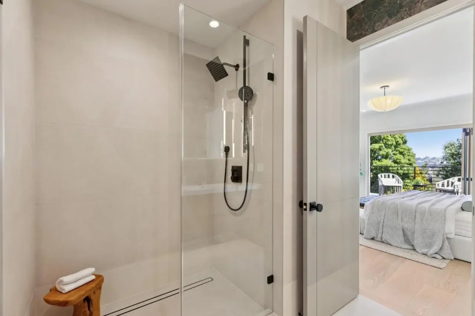
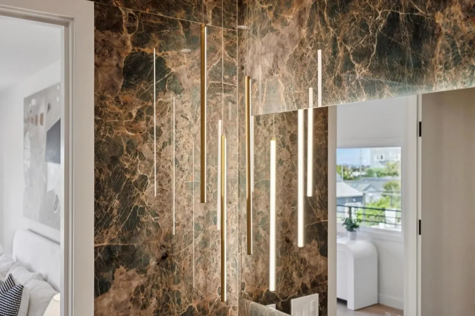
Designed for maximum flexibility and lifestyle ease, the multi-level layout includes three spacious bedrooms with multiple primary suites alongside three full and one half stylized bathrooms. The lower level extends the living space with an expansive separate family room equipped with a custom wet bar and wine refrigerator, ideal for entertaining or quiet relaxation. Step outside to discover a private, low-maintenance back yard and a multi-tiered deck setup designed for outdoor gatherings. Complete with an attached one-car garage and a energy-efficient tankless water heater, this move-in ready residence offers effortless access to Glen Canyon Park, village shops, local dining, and city transit links.