
473 Dellbrook Ave, San Francisco
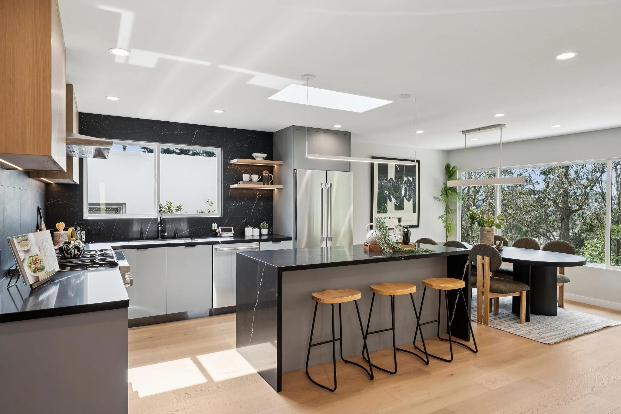
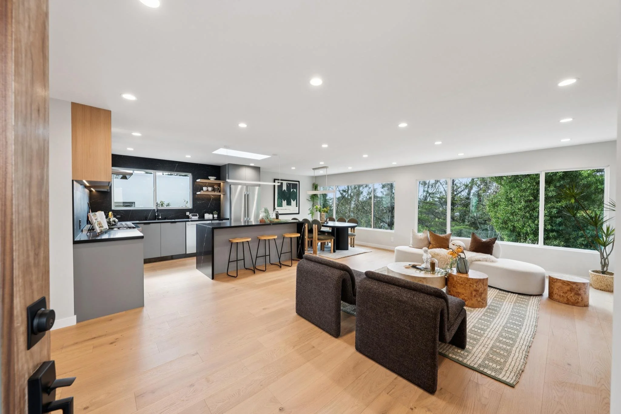
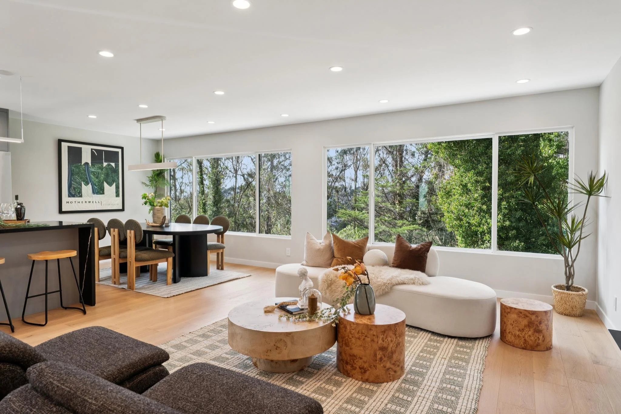
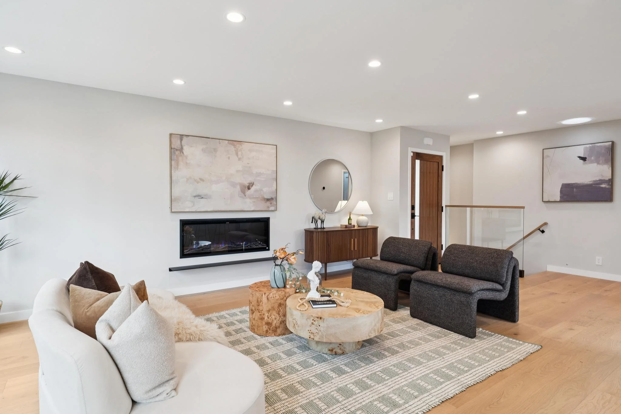
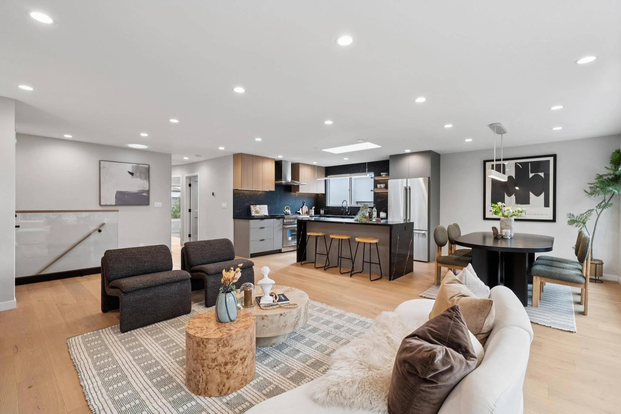
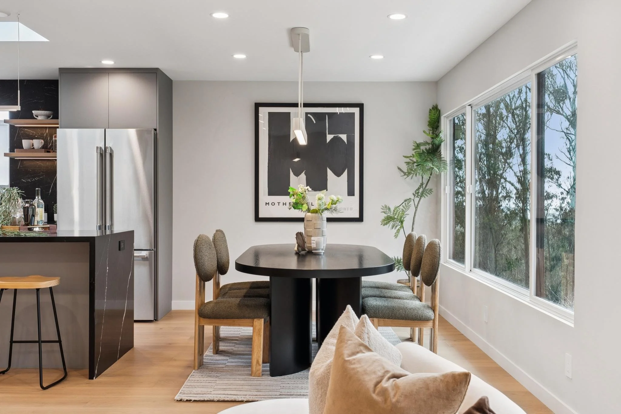
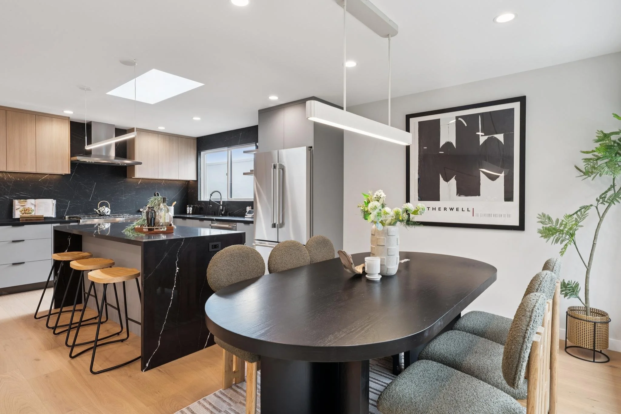
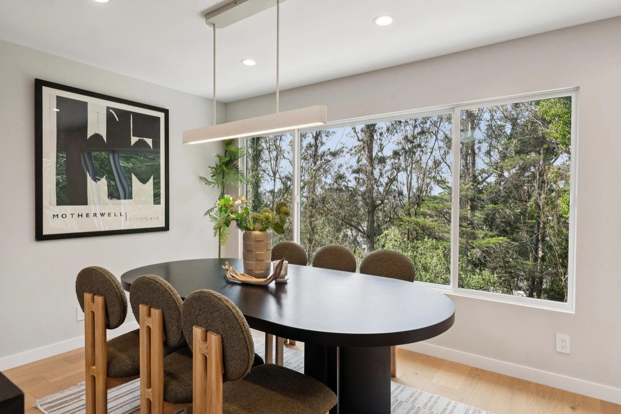
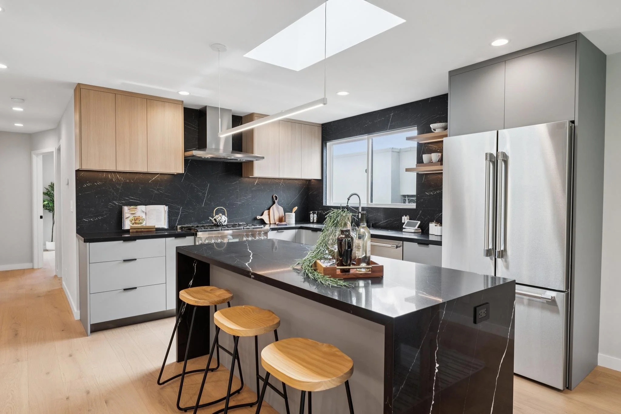
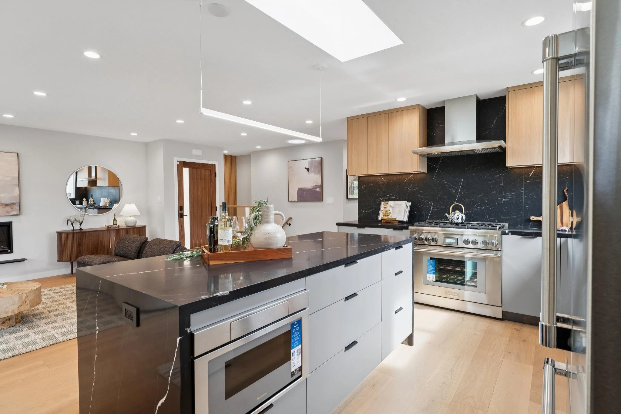
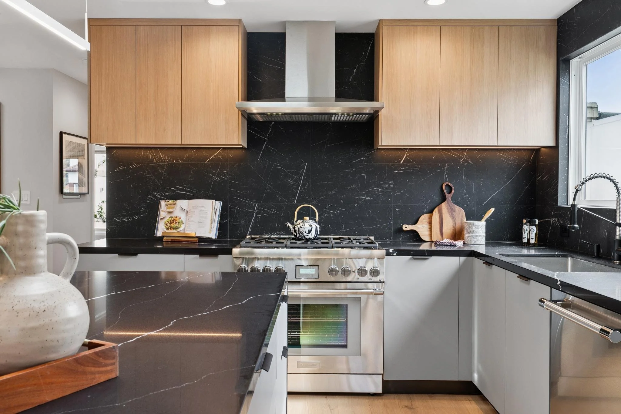
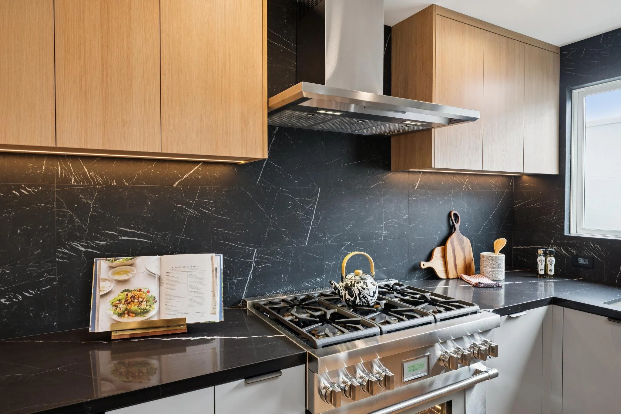
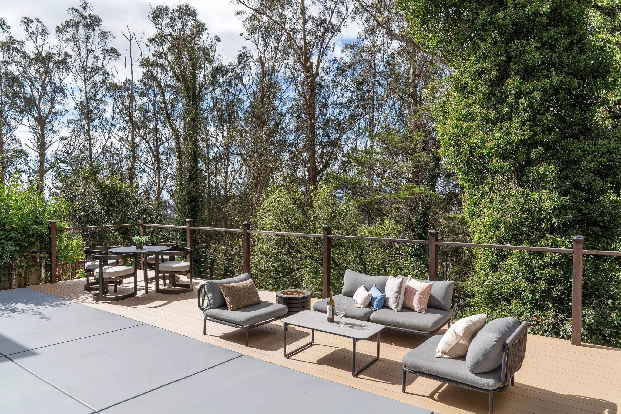
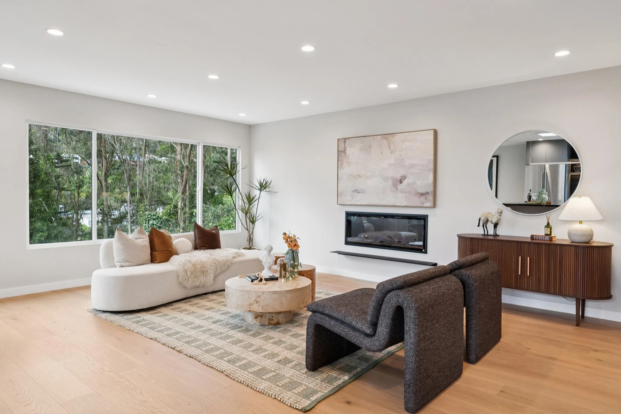
Framed by mature greenery and private nature views with no rear neighbors, this fully renovated 1958 Midtown Terrace home blends contemporary design with tranquil outdoor surroundings. Main-level staging organizes a seamless open-concept living and dining layout around massive windows that draw in vibrant natural light. The chef's kitchen centers the floor plan with precision custom cabinetry and a full suite of integrated Thermador appliances.
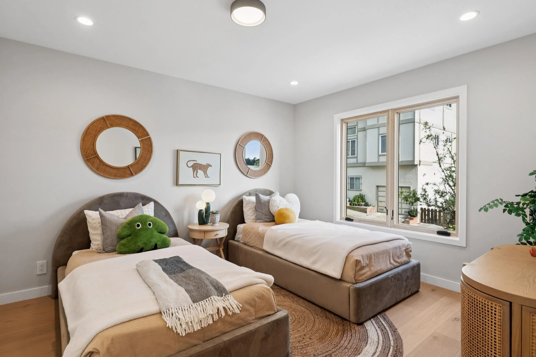
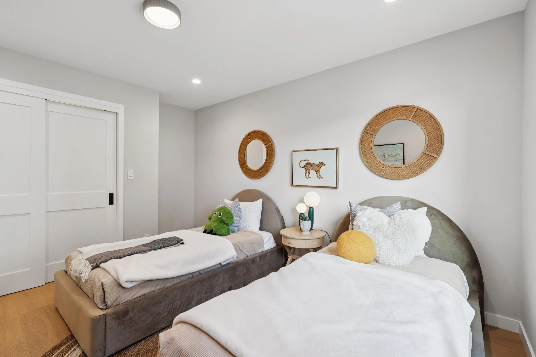
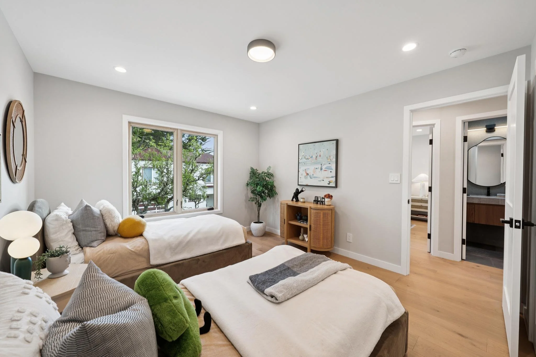
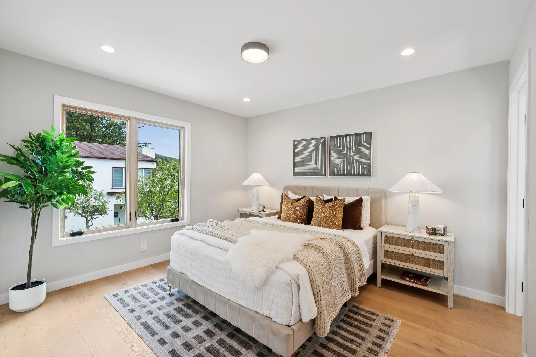
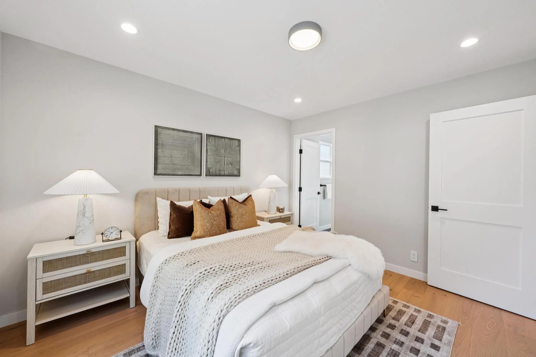
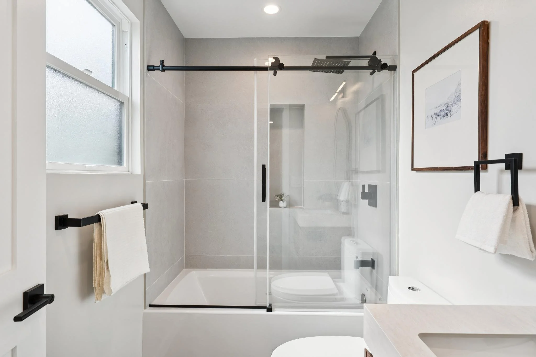
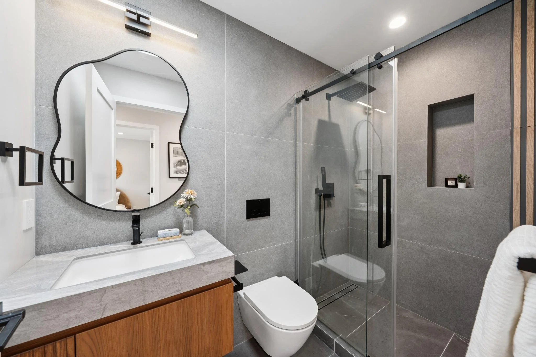
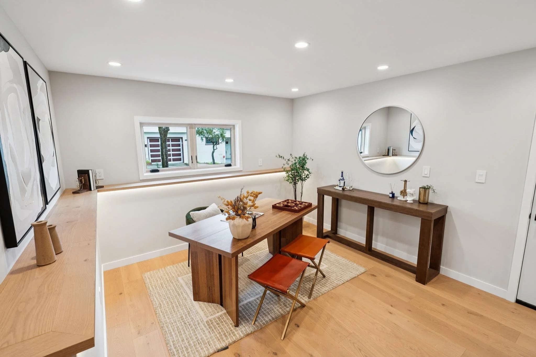
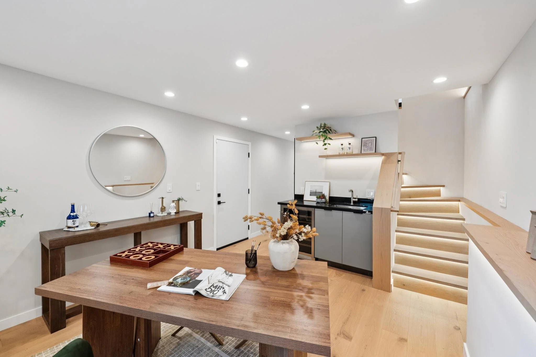
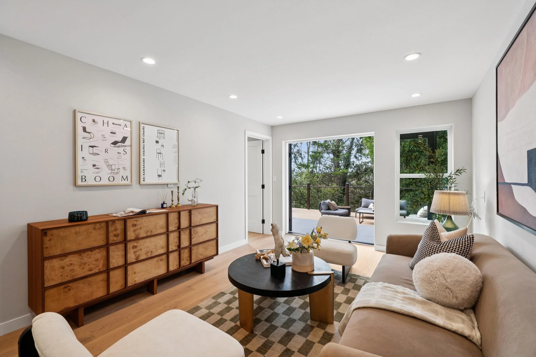
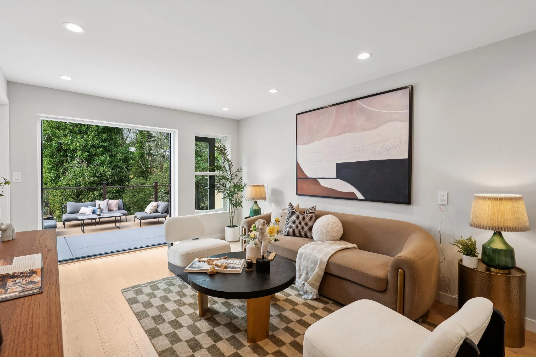
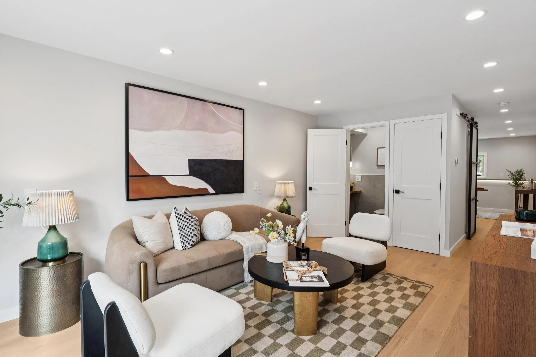
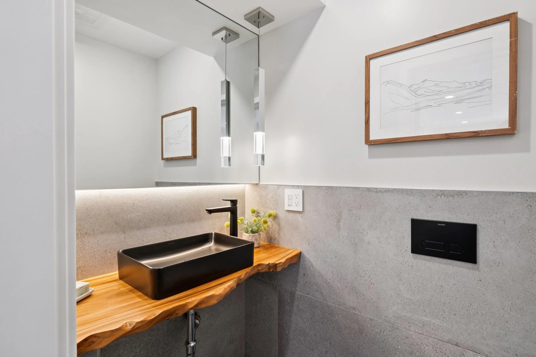
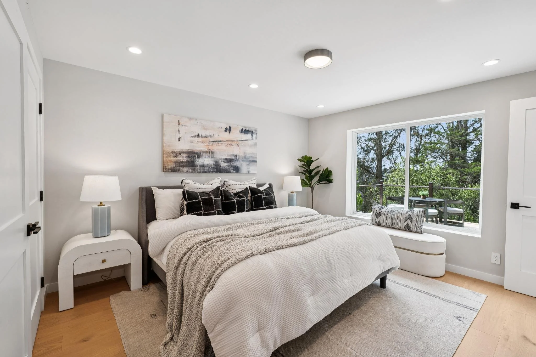
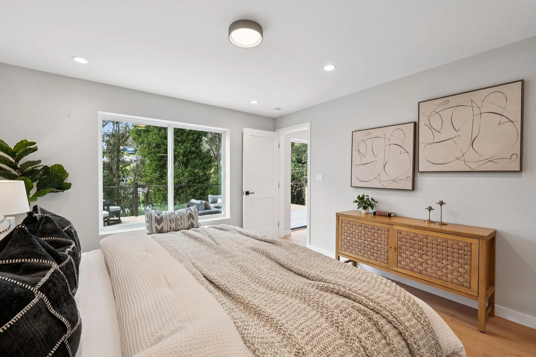
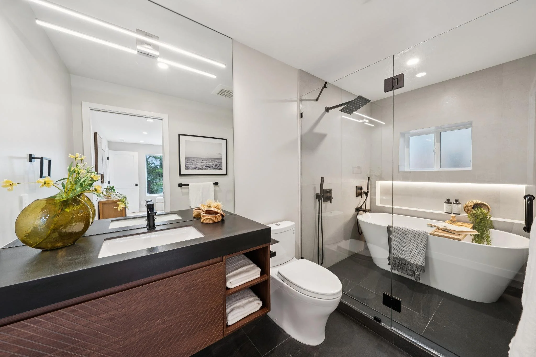
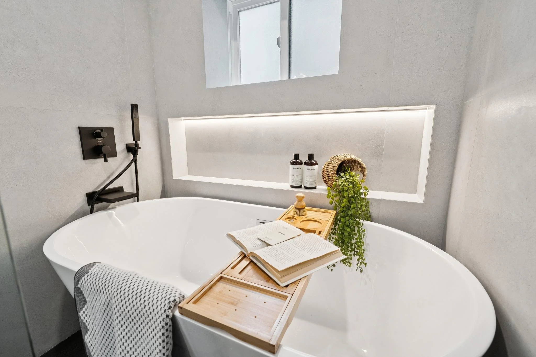
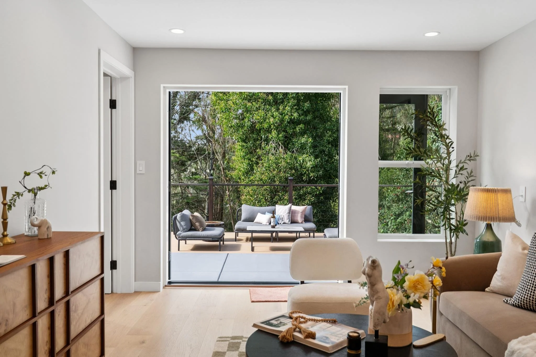
The upper level features a bright primary suite along with an additional bedroom and designer hall bath. Downstairs, staging establishes a flexible living area anchored by a second full primary suite, a sprawling family room for entertainment, a stylish powder room, and a quiet home office tailored for remote work. Sliding doors connect the lower level to a brand-new deck and private backyard retreat, creating an effortless indoor-outdoor flow on an expansive 4,500-square-foot lot.