
42 Granada Ave, San Francisco
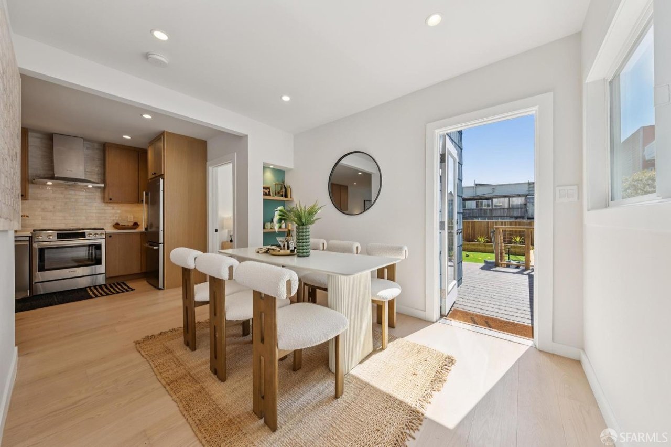
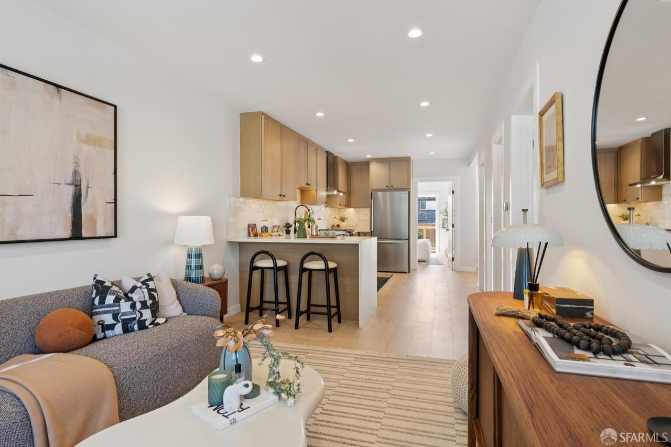
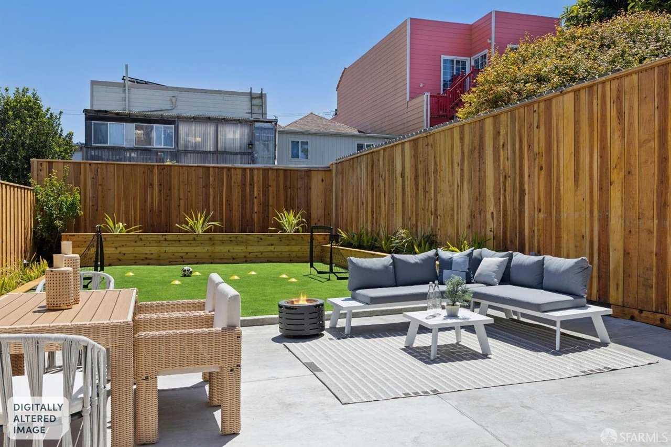
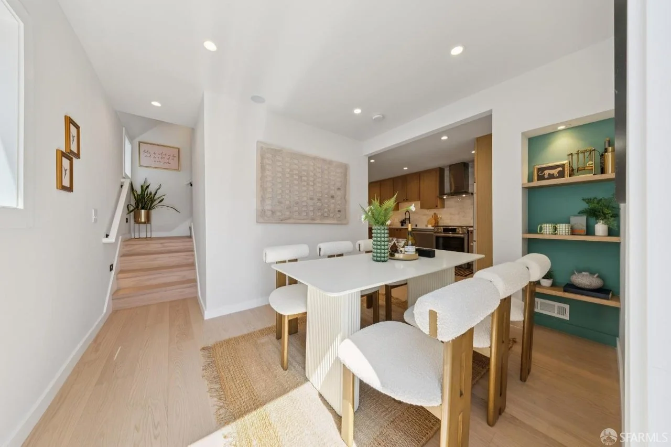
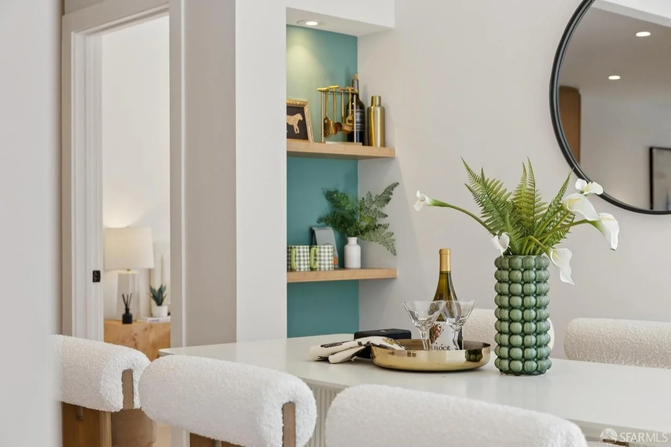
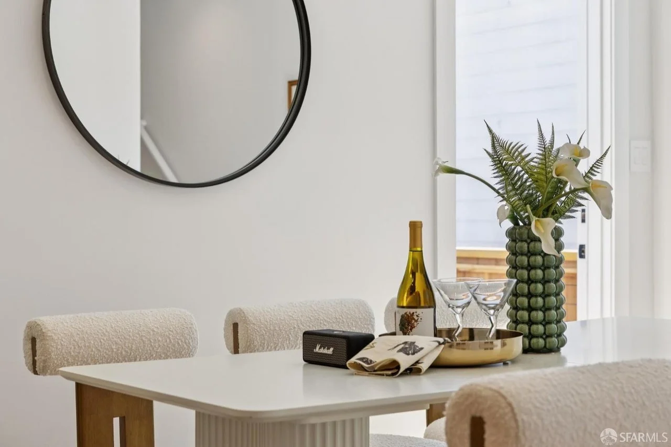
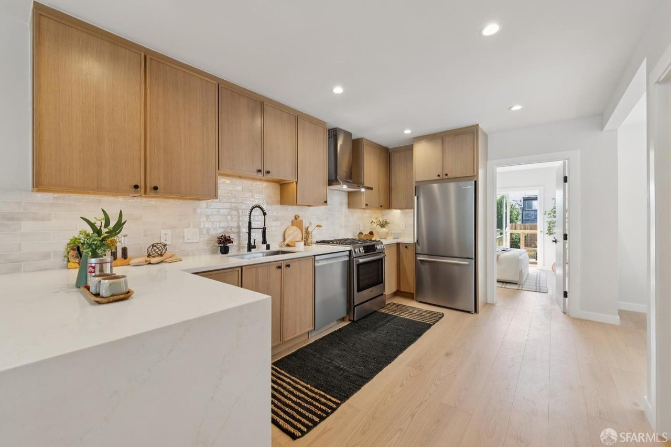
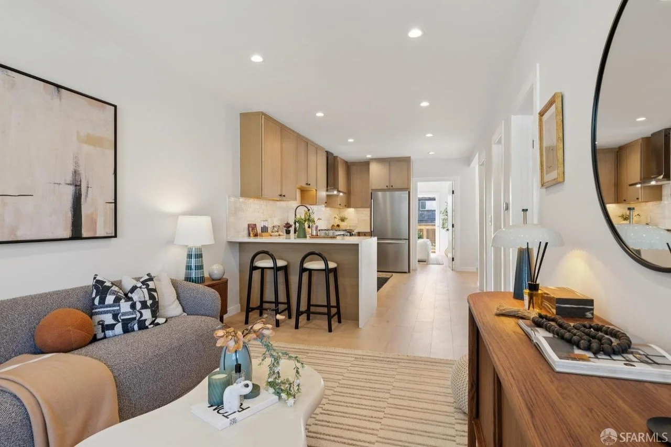
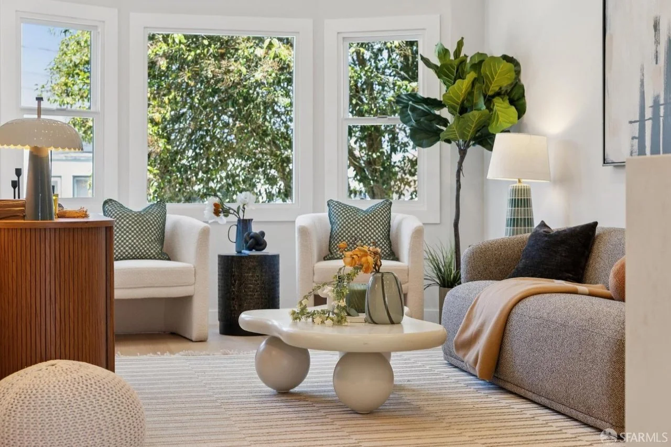
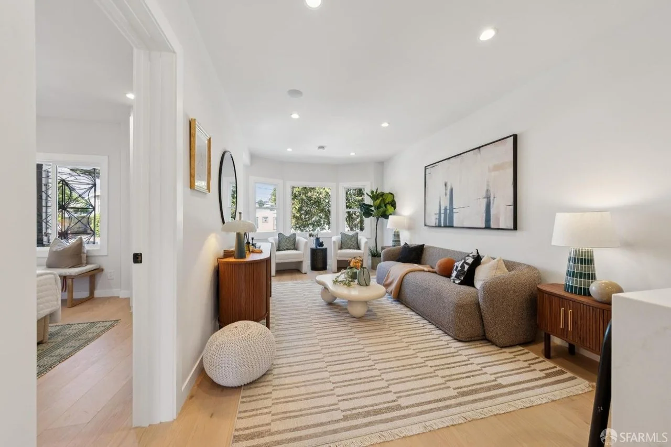
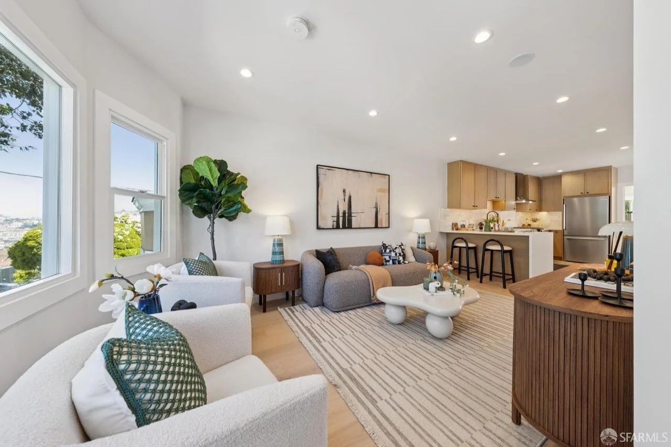
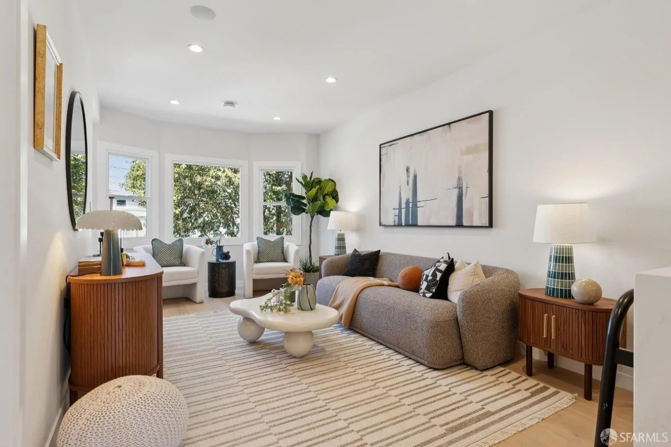
Stepping into this beautifully updated tri-level home, our design team was instantly inspired by its seamless indoor-outdoor connectivity and flexible, modern architecture. We structured the main living areas around the concept of fluid, elevated city living, selecting luxurious low-profile furniture that anchors the space without obstructing the natural light flowing in from the backyard terraces. Rich textures and subtle metallic accents were woven into the open-concept layout to create an ambient, sophisticated backdrop that effortlessly connects the inviting living room to the central culinary space.
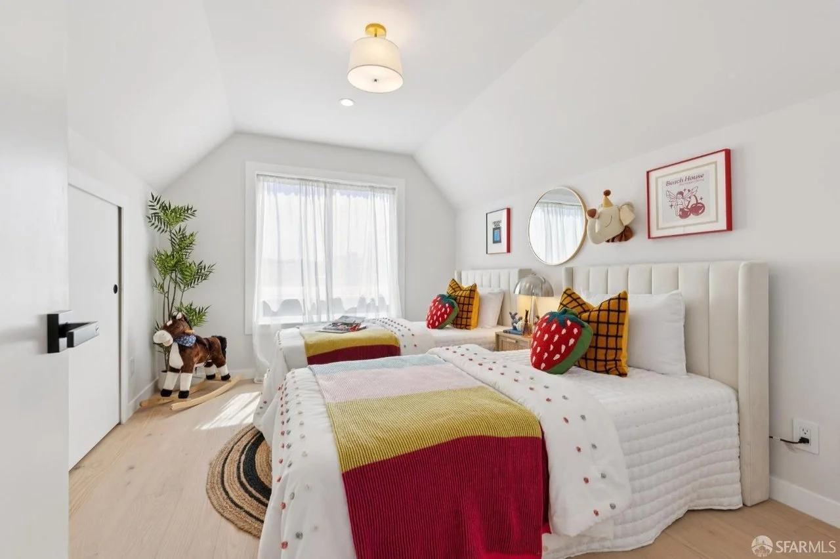
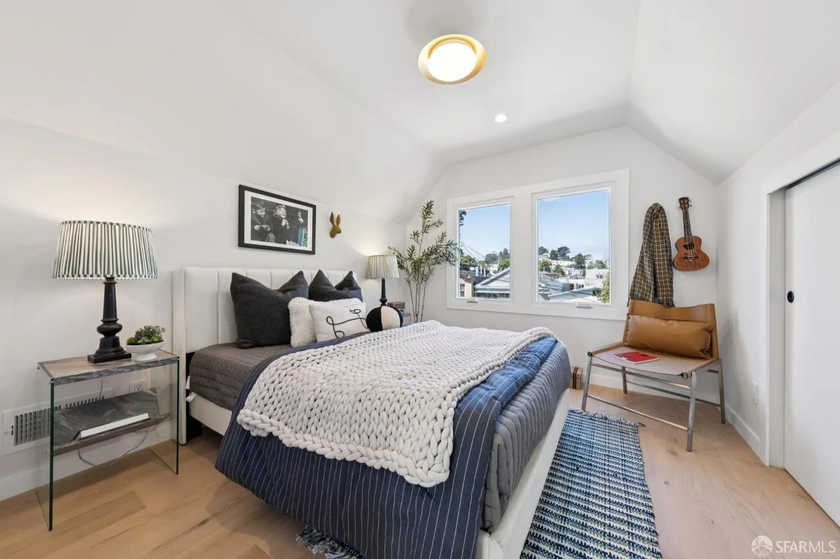
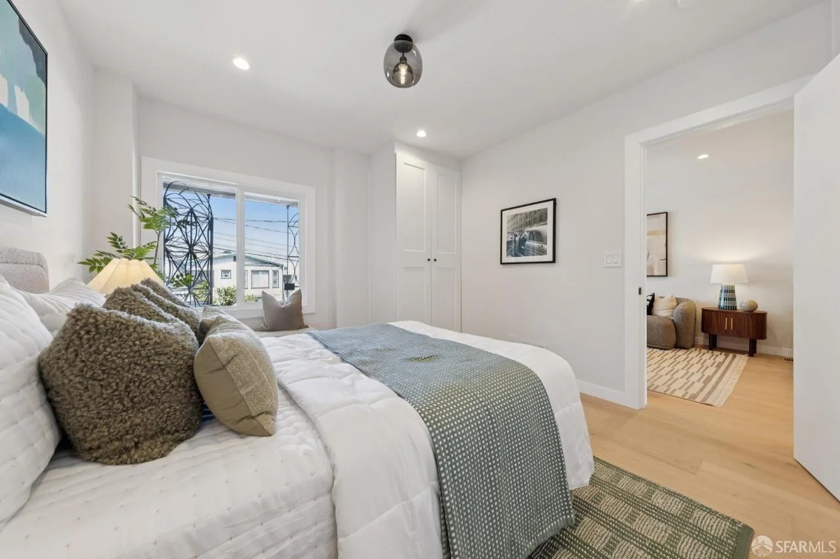
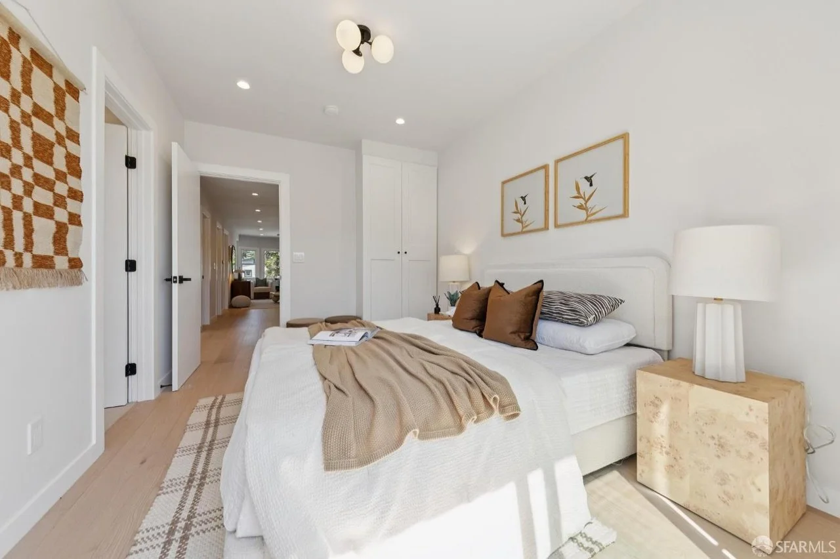
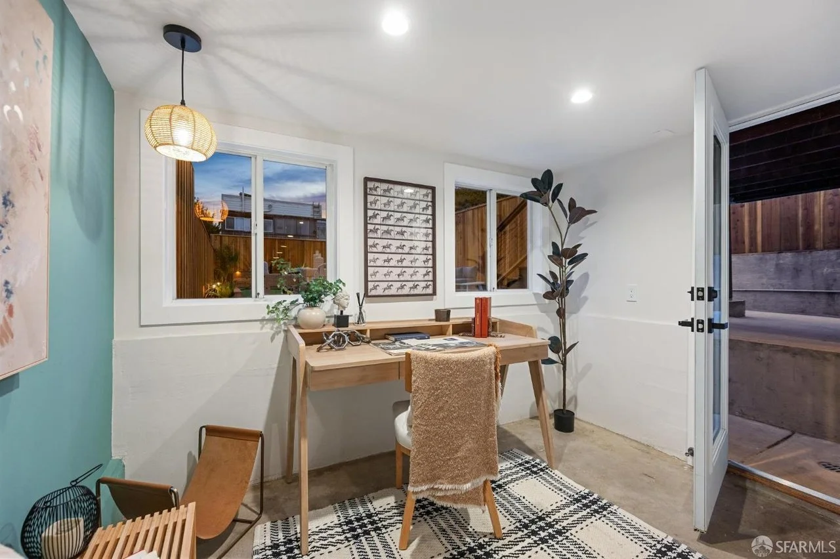
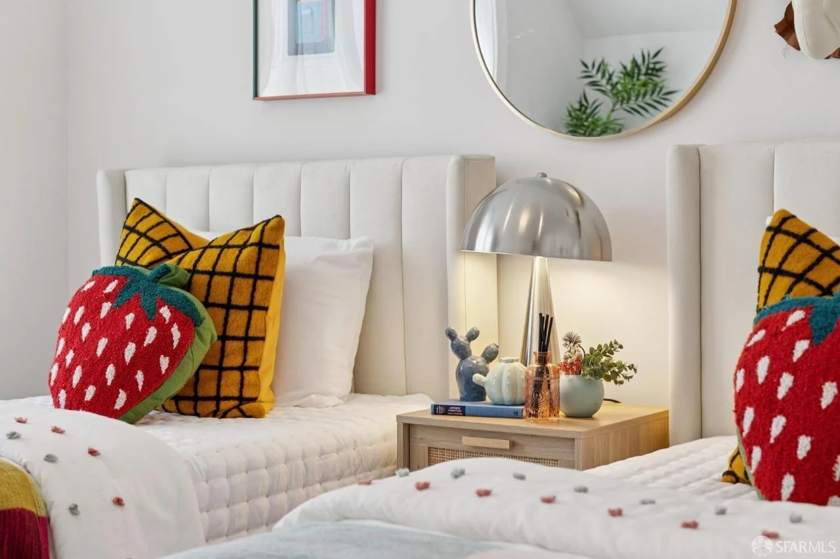
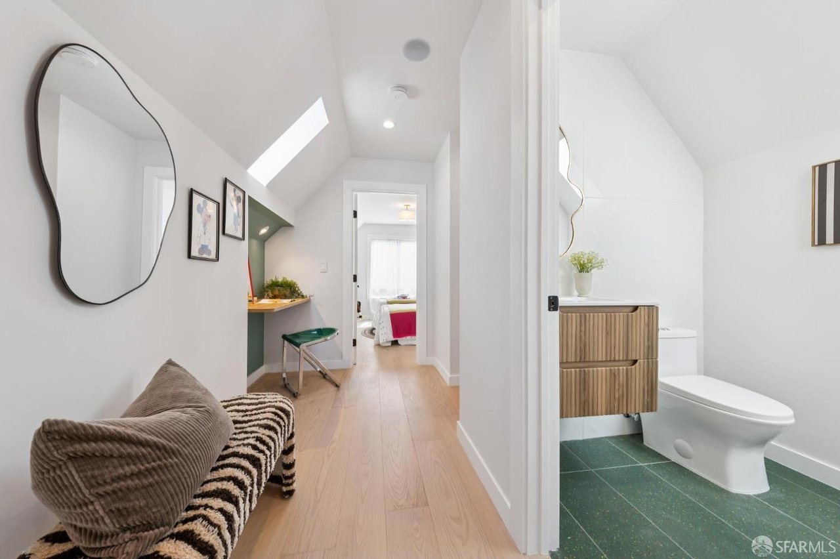
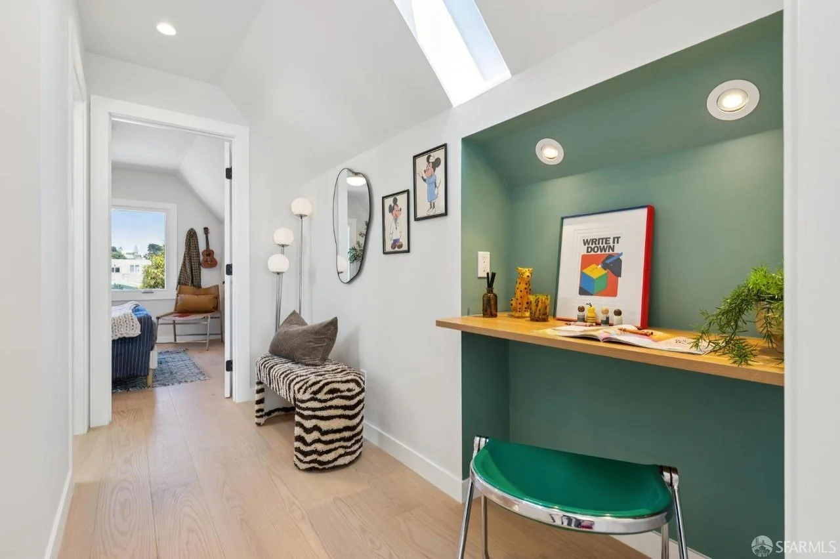
On the upper levels, we leaned into functional curation by highlighting the home's unique versatility. The cozy study nooks and secondary bedrooms were brought to life with minimalist yet warm styling, demonstrating to prospective buyers how easily the home adapts to work, relaxation, or creative play. Outlining clear, distinct zones across every floor plan allowed us to show off the full footprint of the property, transforming a classic San Francisco layout into an aspirational modern sanctuary.