
382 Lisbon St, San Francisco
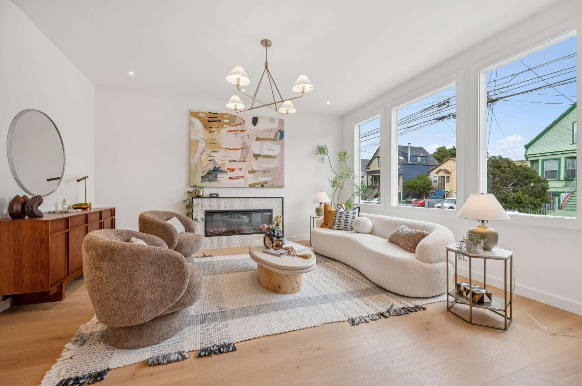
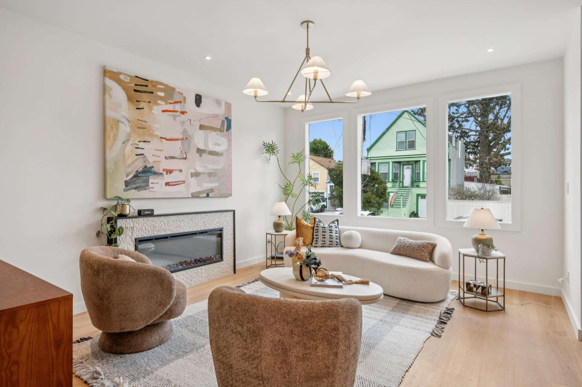
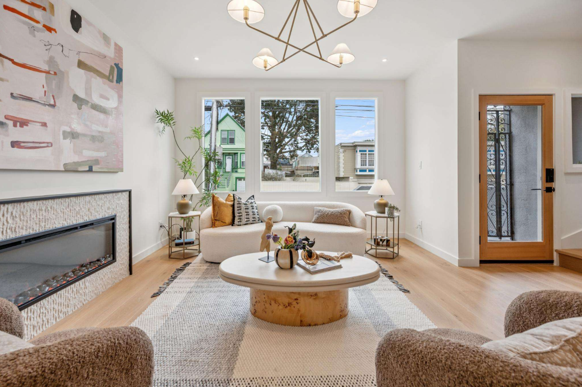
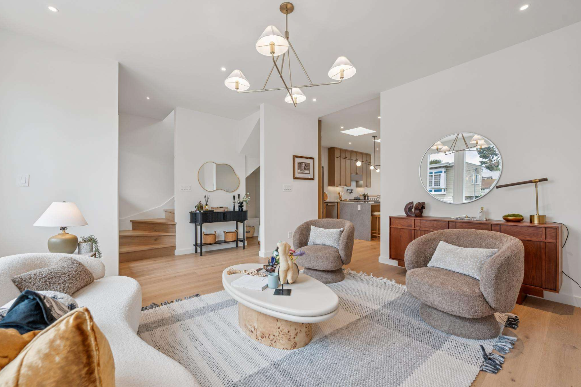
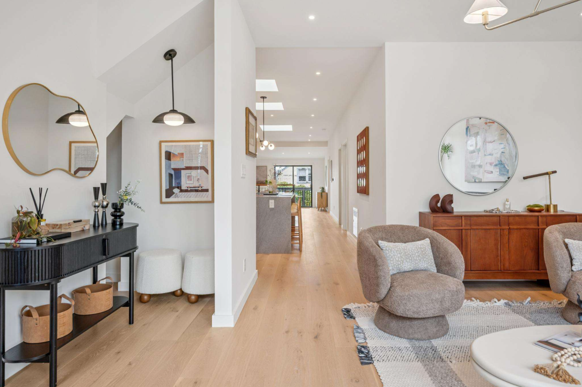

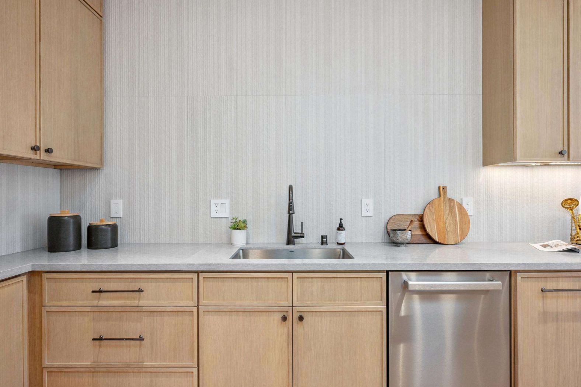
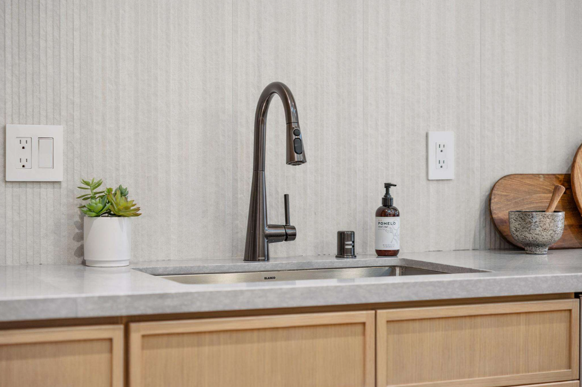
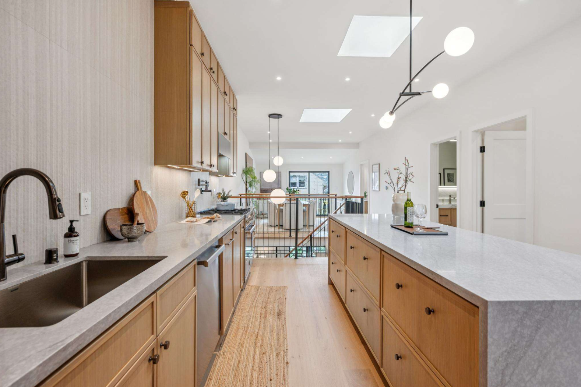
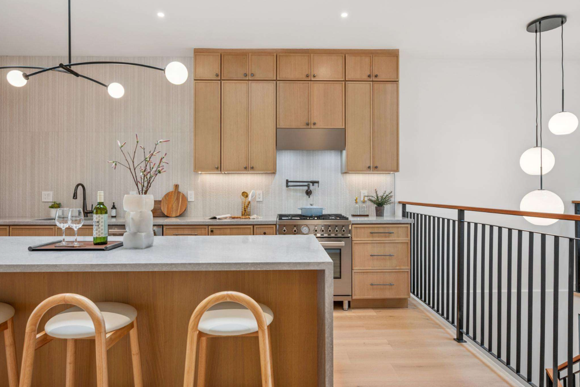
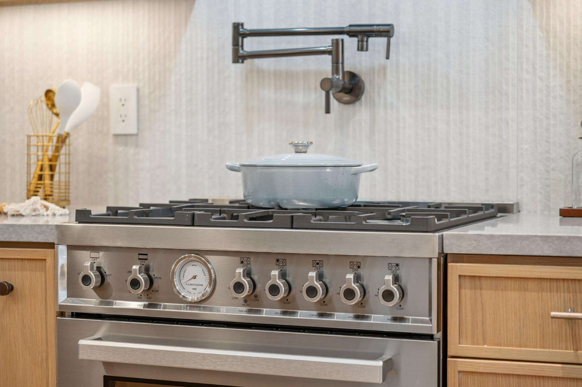
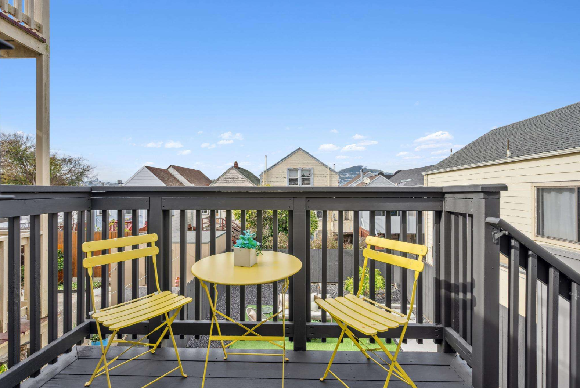
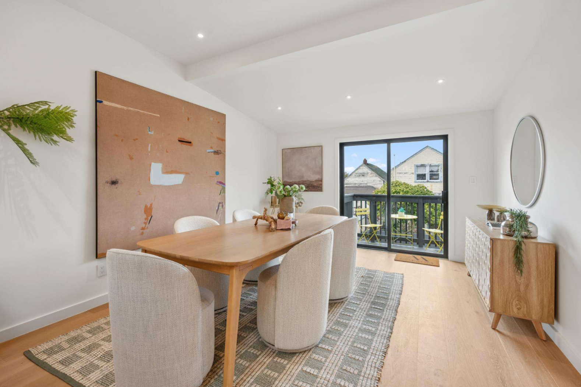
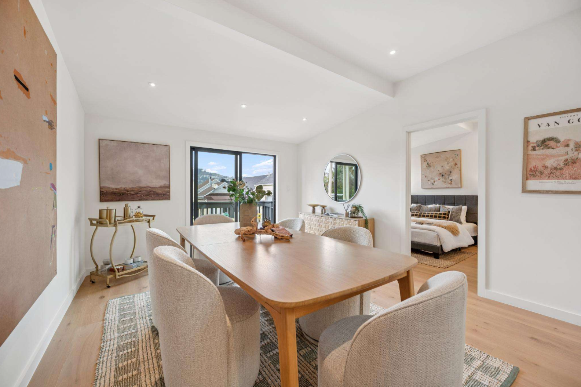


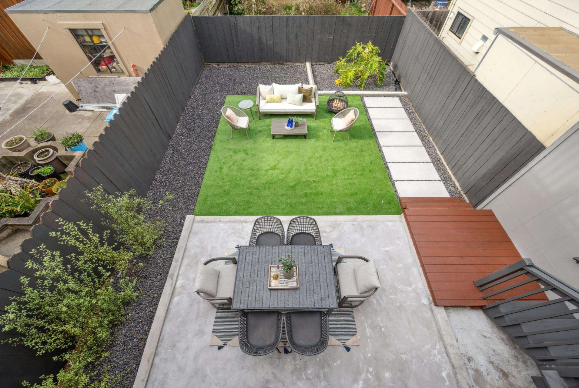
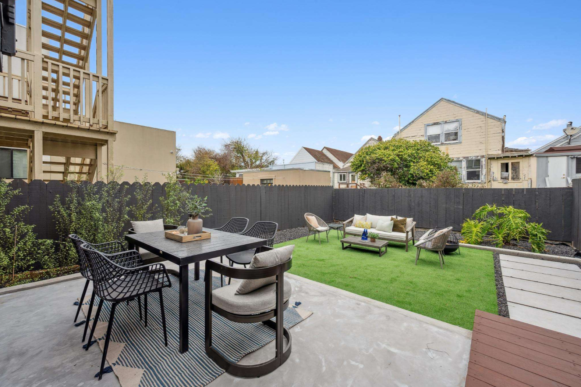

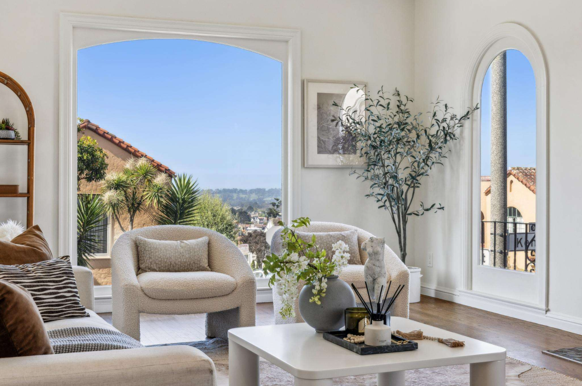
Spanning three expansive levels in the Excelsior district, this renovated 1900 residence pairs soaring architectural ceilings with refined, modern interiors. Main-level staging anchors a light-filled, open-concept floor plan centered around a chef's kitchen with a massive eat-in island, custom cabinetry, skylights, and hardwood flooring. The space flows seamlessly into an oversized formal dining room that opens directly onto a flat, low-maintenance rear garden designed for outdoor gatherings.


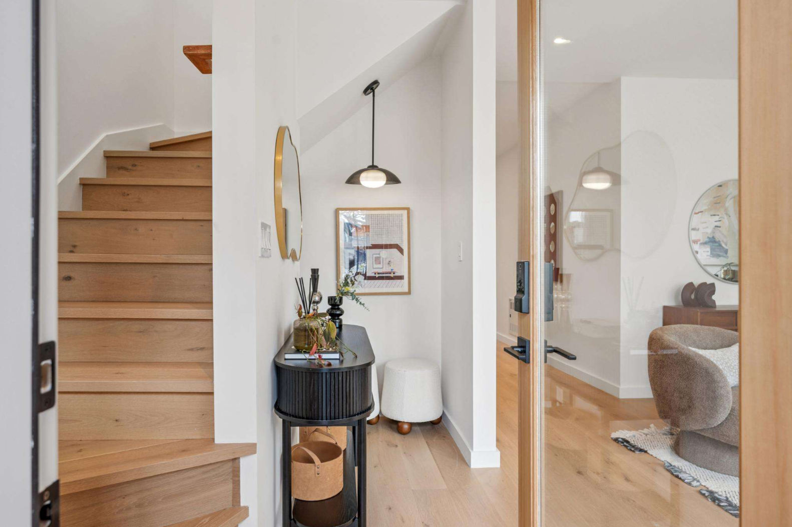
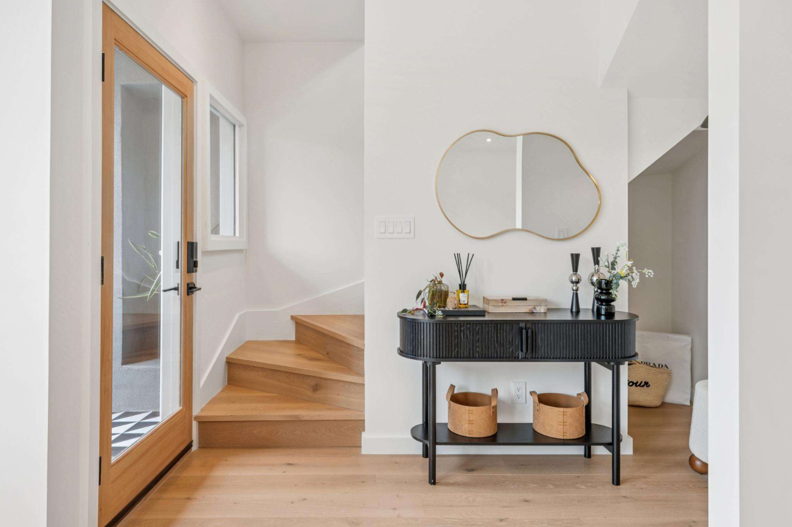
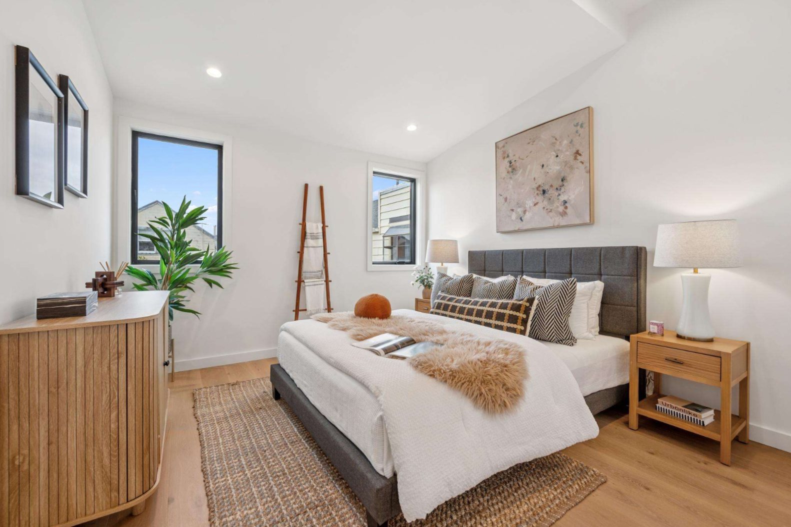
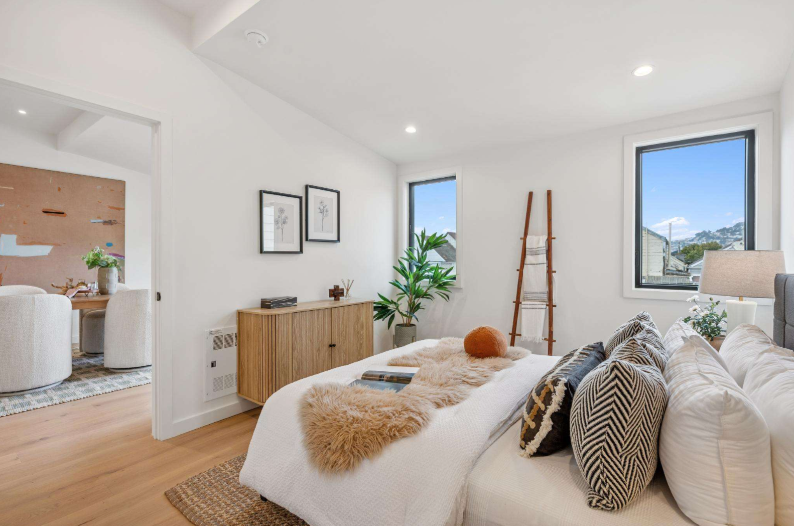
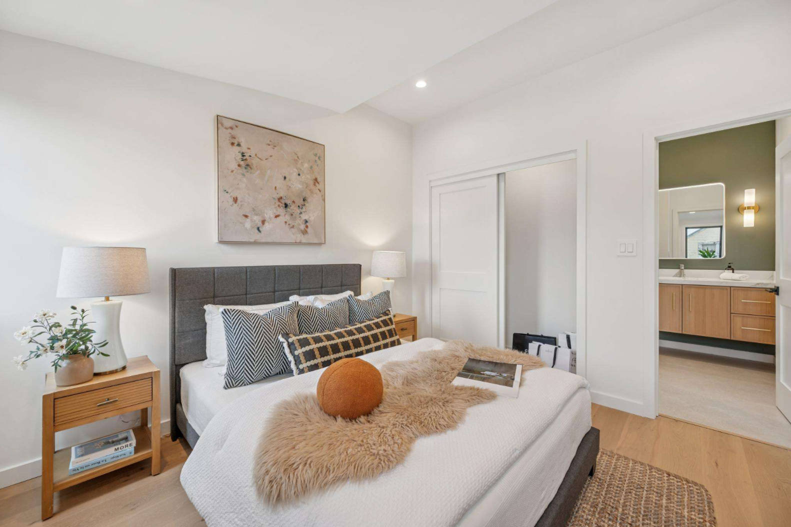
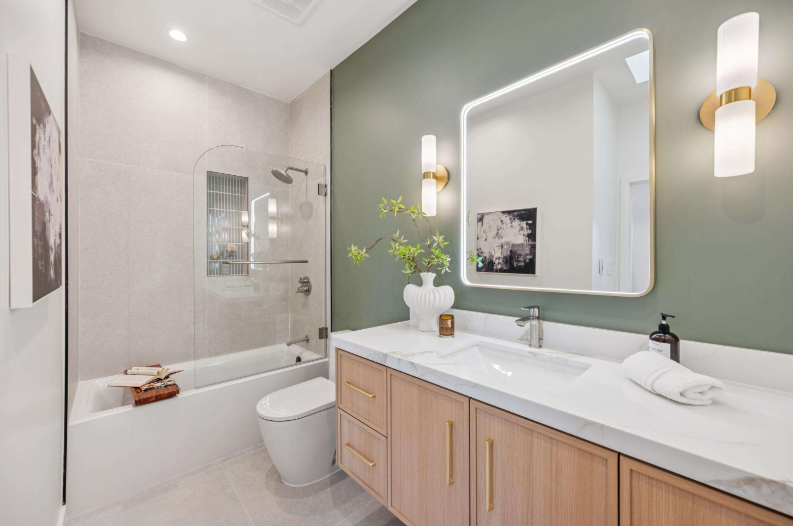


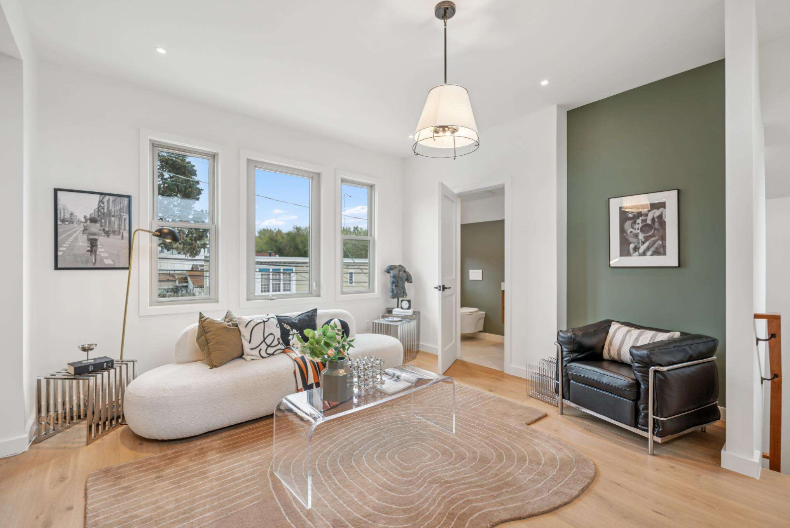
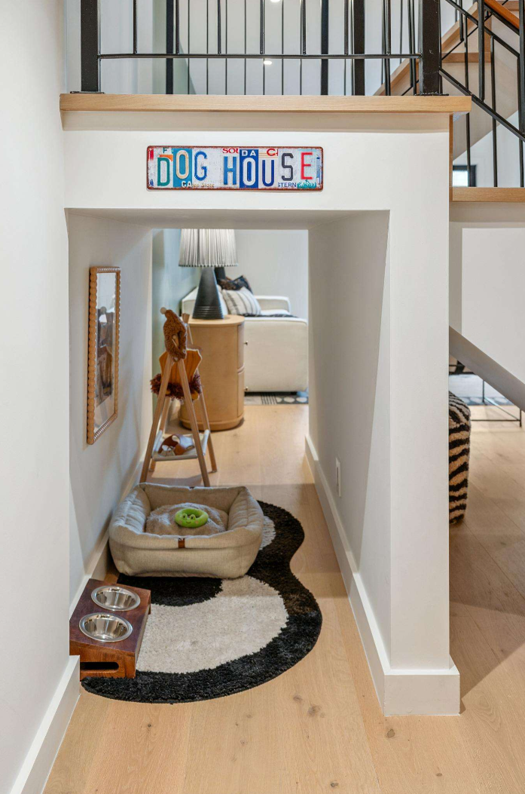
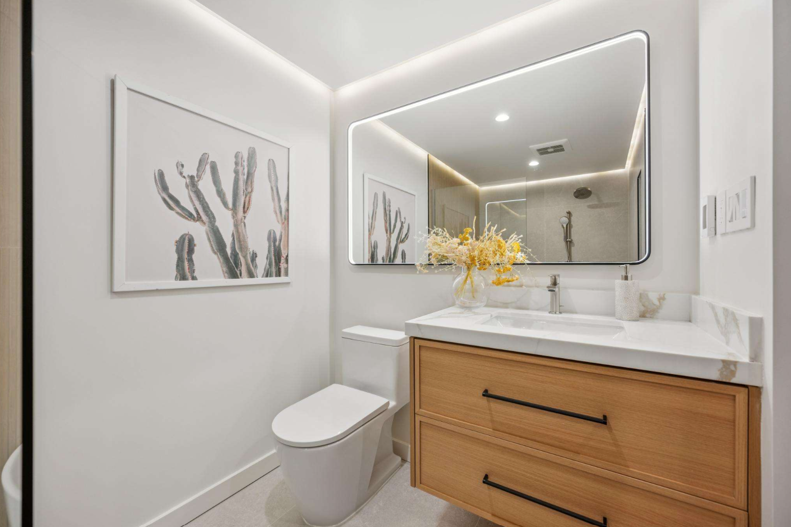
The upper levels host three bedrooms, including two complete primary suites, a flexible loft space, and spa-inspired bathrooms outfitted with radiant floor heating. Lower-level staging highlights versatile lifestyle amenities, including a spacious mudroom with a separate entrance, a dedicated home gym area within the laundry room, a custom dog wash station, and a one-car garage. Set close to McLaren Park and major freeway corridors, this move-in-ready home offers dynamic functionality and urban convenience.