
323 Chicago Way, San Francisco
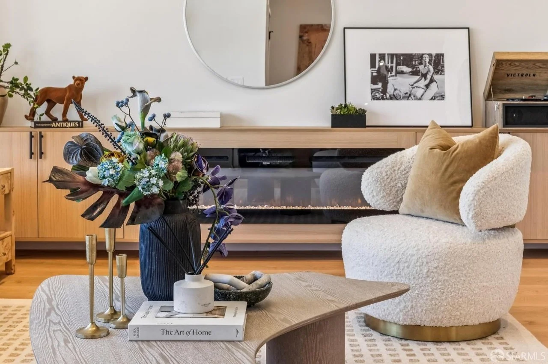
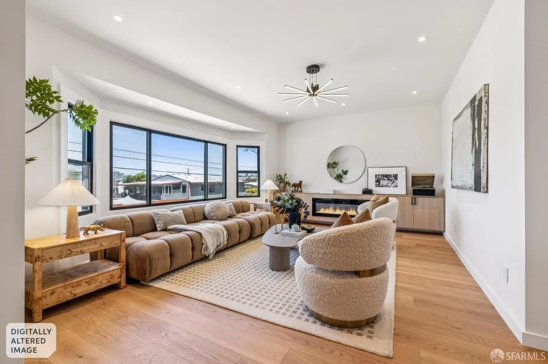
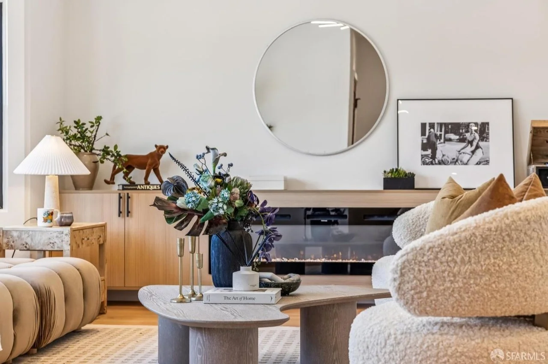
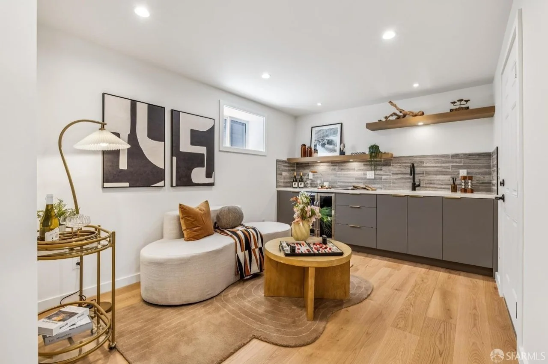
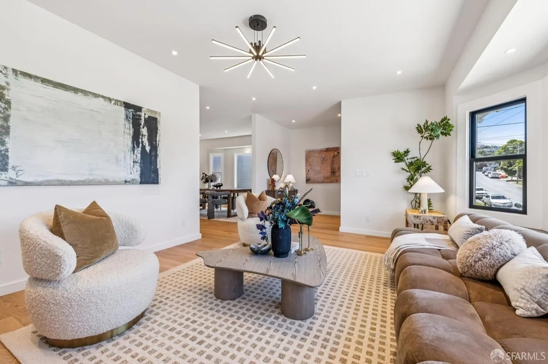
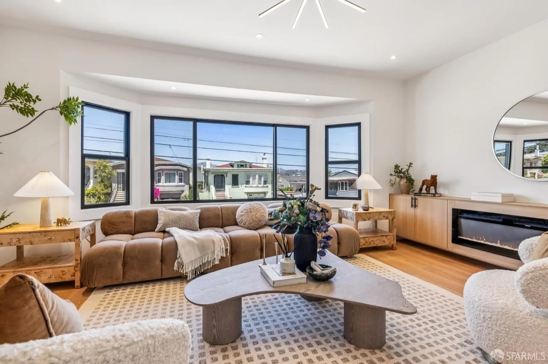
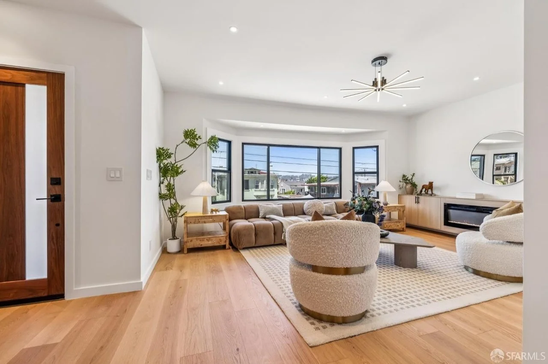
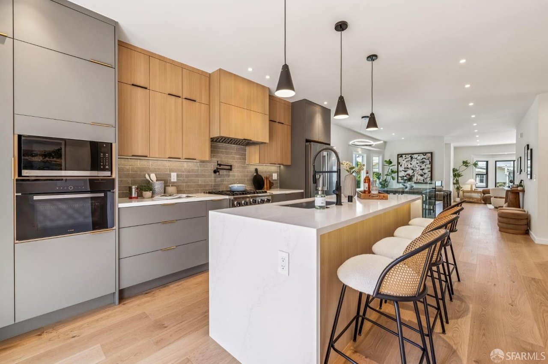
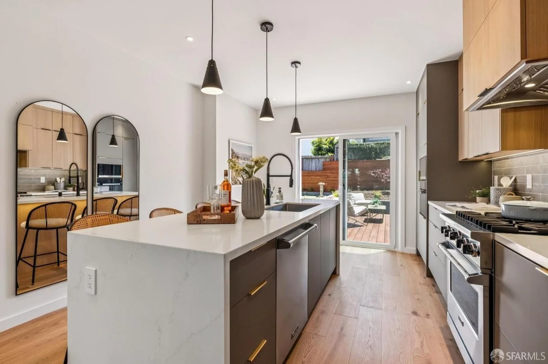
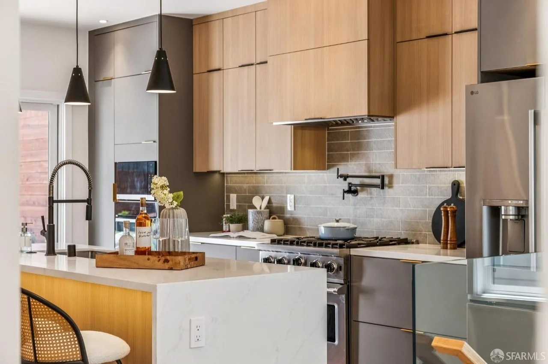
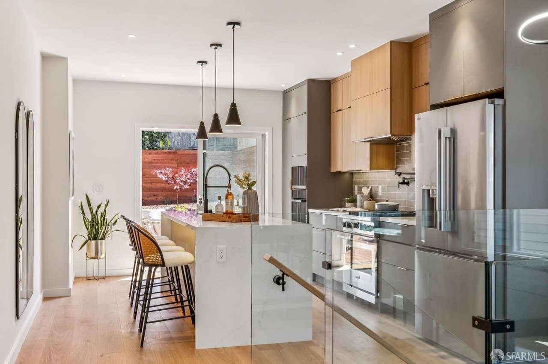
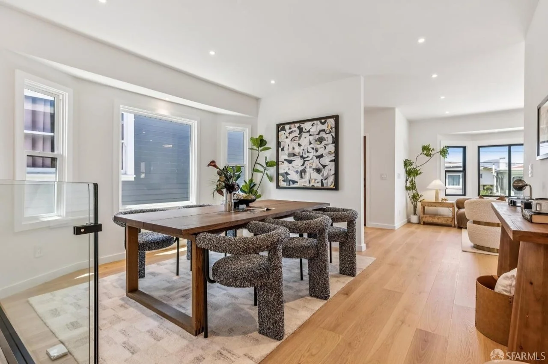
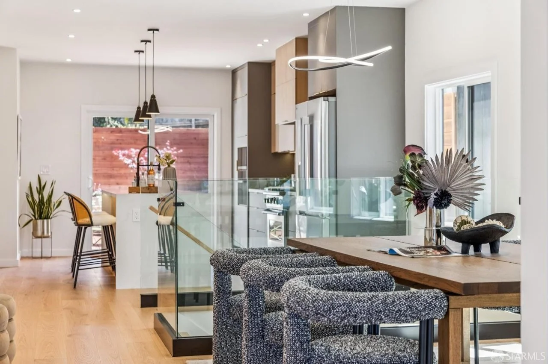
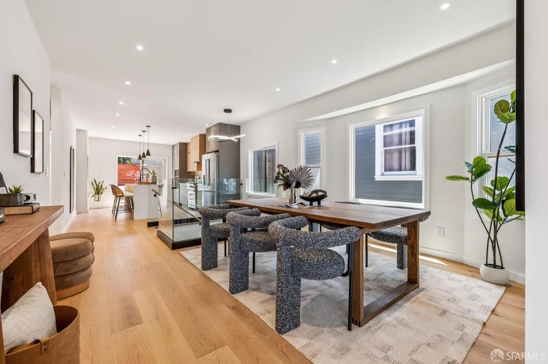
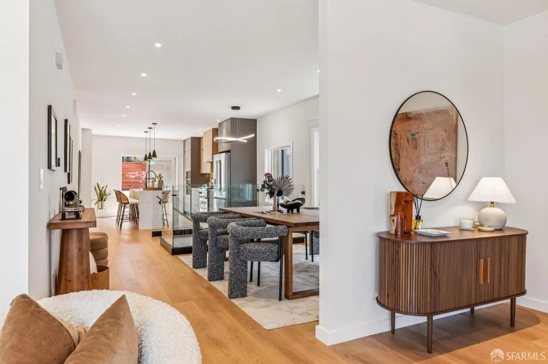
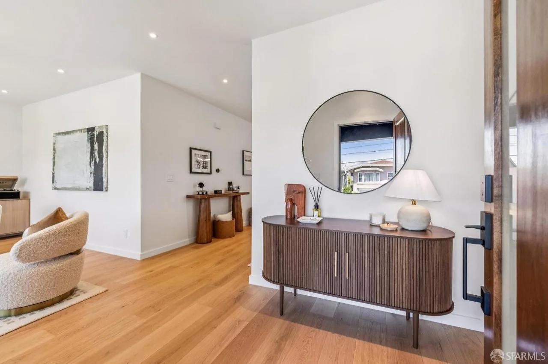
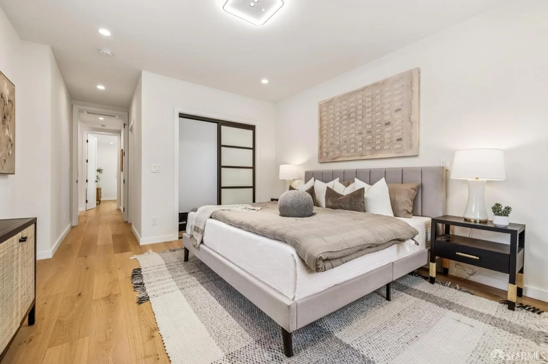
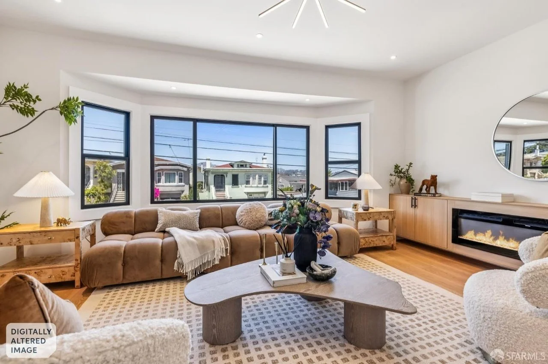
Thoughtfully reimagined in the Crocker Amazon neighborhood, this 1924 residence pairs bright, open-concept interiors with a strong connection to outdoor living. Main-level staging relies on soft layers, warm organic textures, and clean architectural lines that emphasize the home's abundant natural light. The open living areas flow seamlessly into a dedicated family room featuring an integrated wet bar, perfectly outfitted for everyday relaxation or hosting guests.
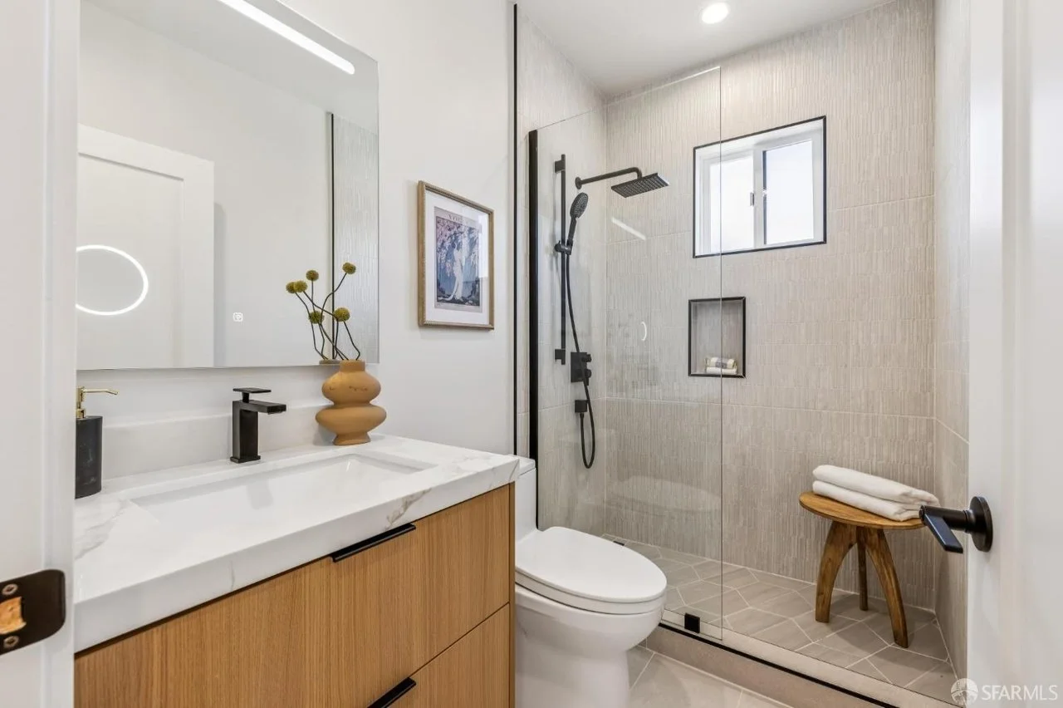
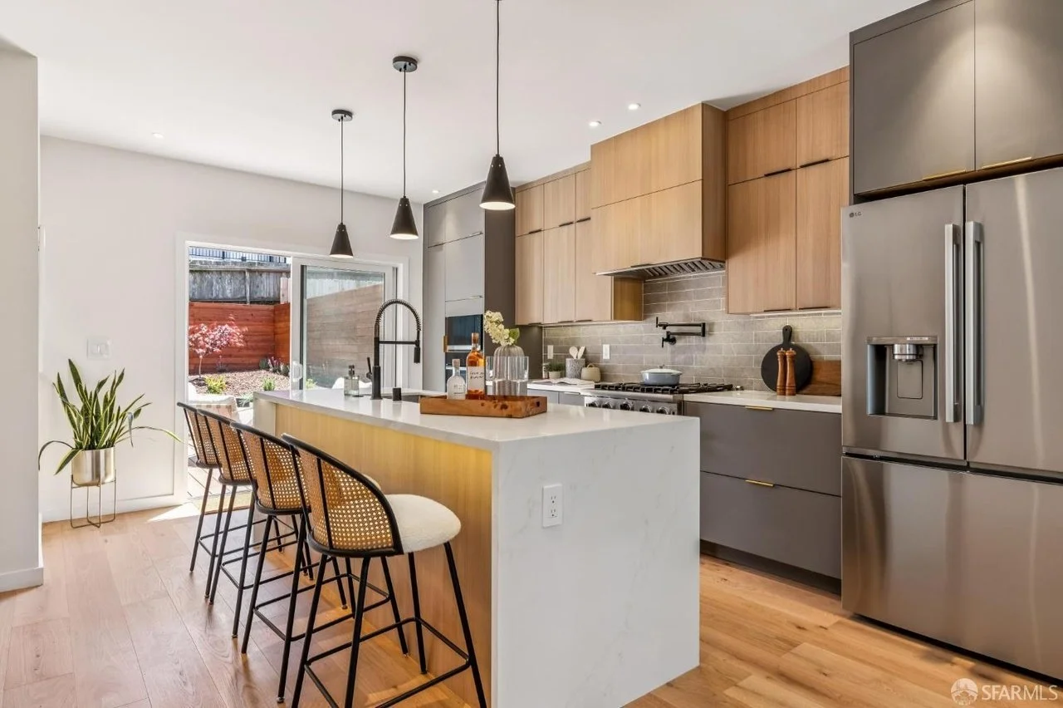
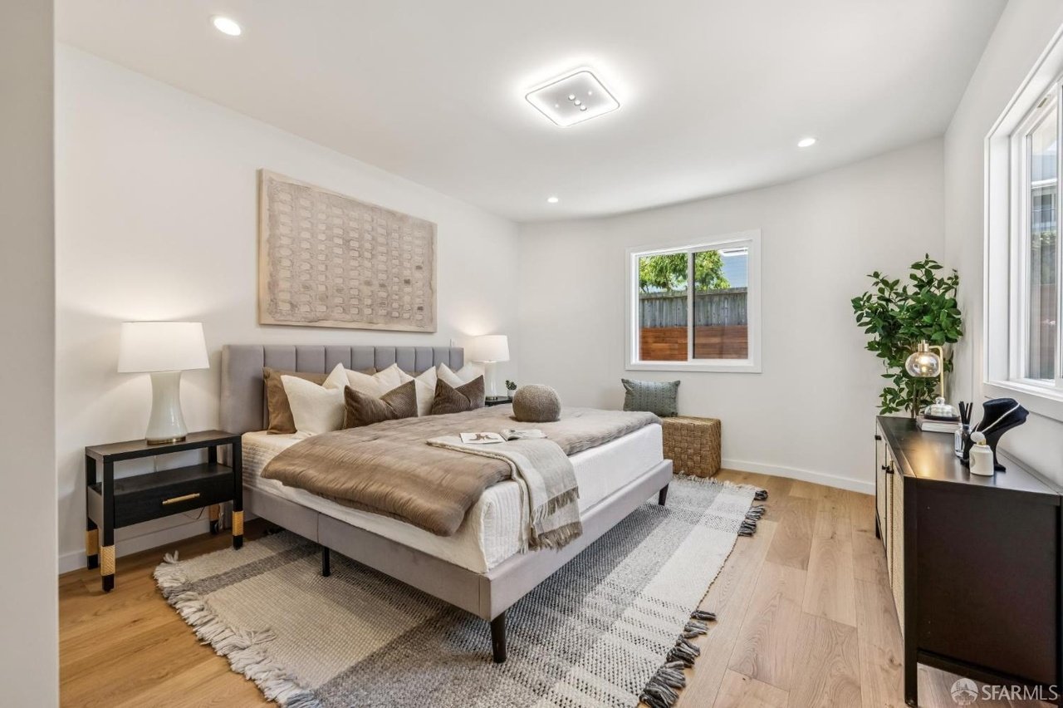
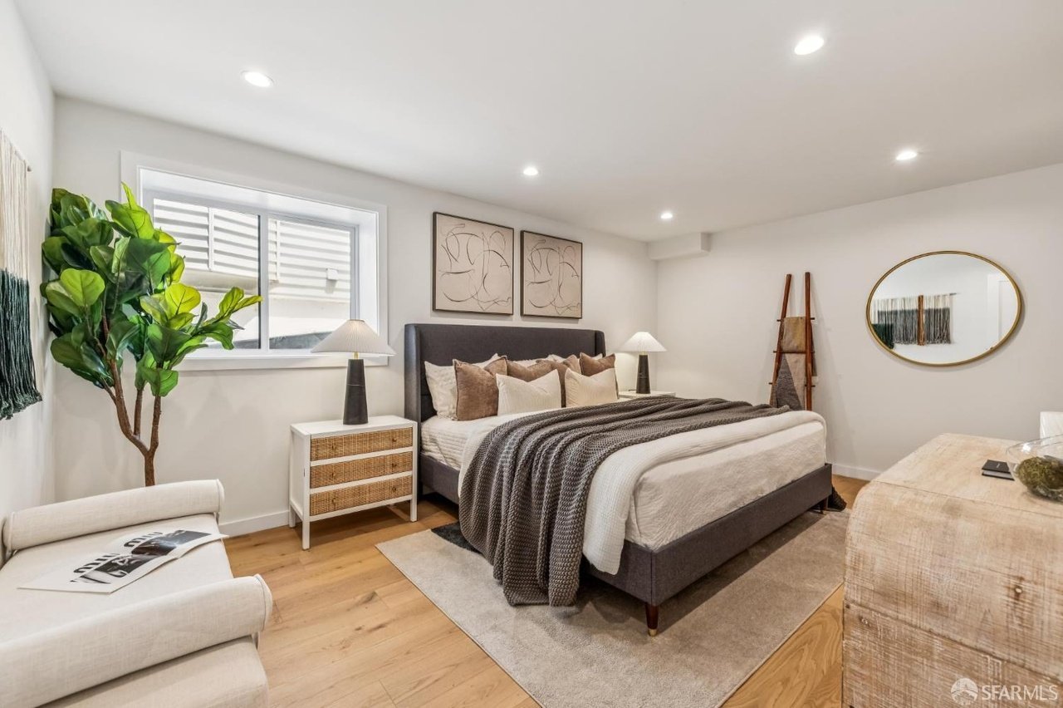
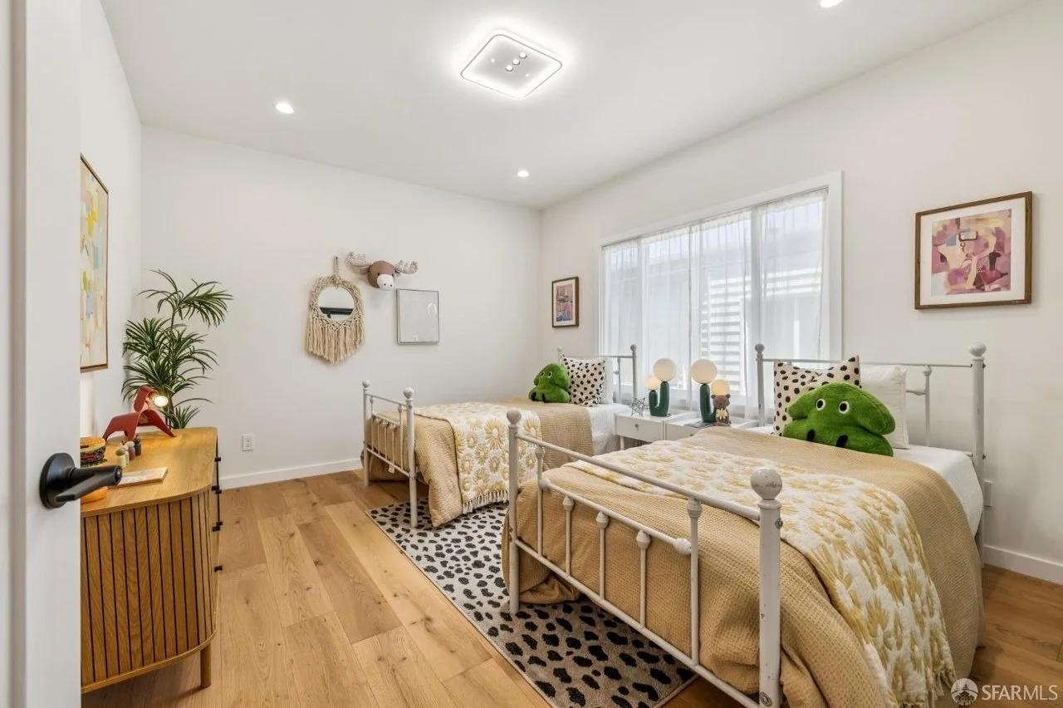
Spanning 1,925 square feet across three bedrooms and 3.5 bathrooms, the functional floor plan provides spacious retreats and versatile gathering zones. Glass sliders establish smooth transitions to a landscaped garden and private outdoor entertaining area set on a generous 3,432-square-foot lot. Offering a serene sanctuary near local parks and city transit, this turn-key residence blends neighborhood tranquility with modern urban convenience.