
266 South Hill Blvd, San Francisco
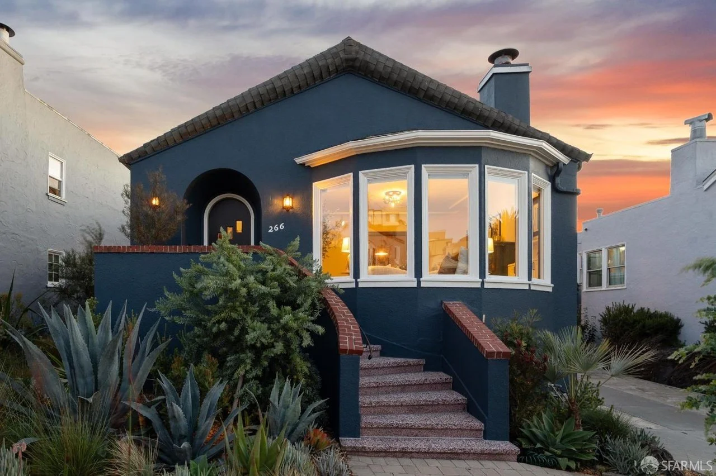
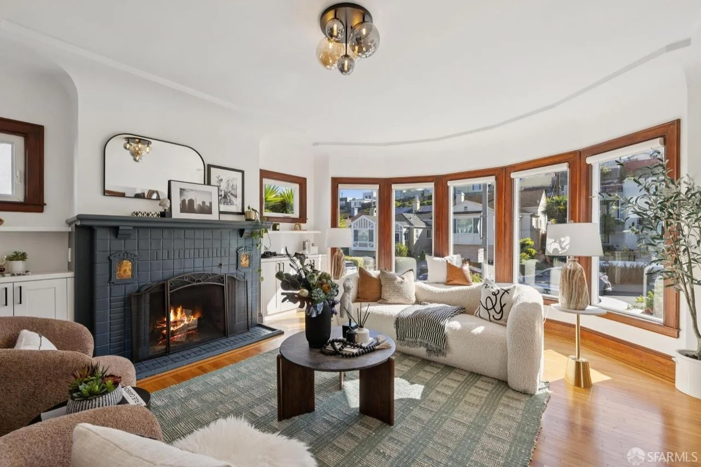
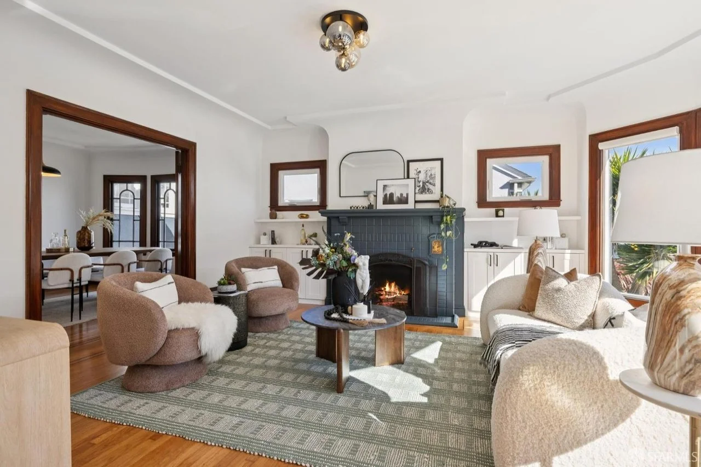
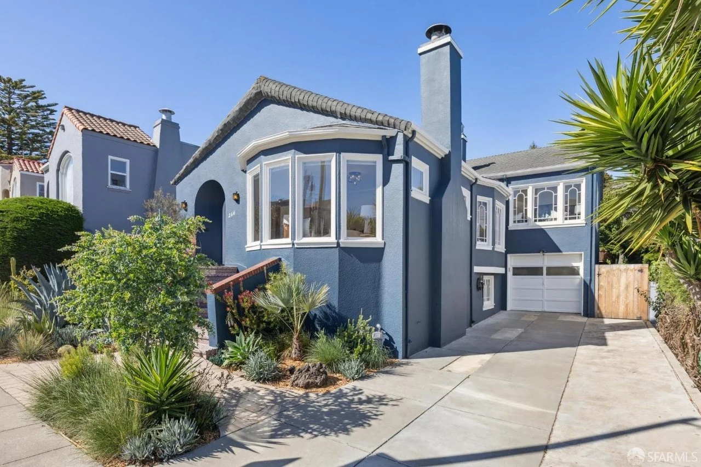
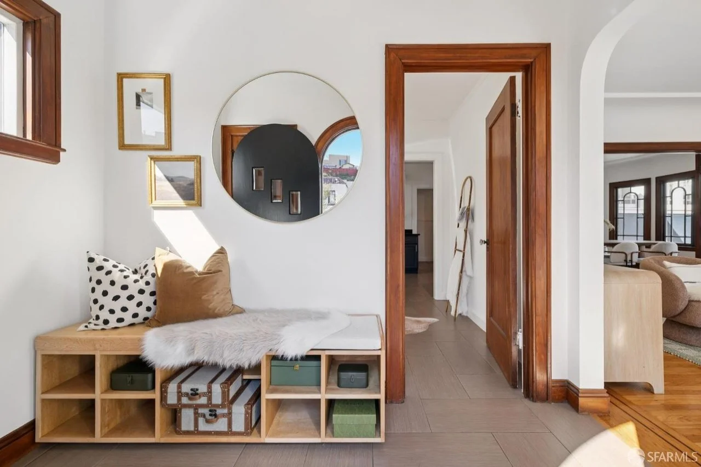
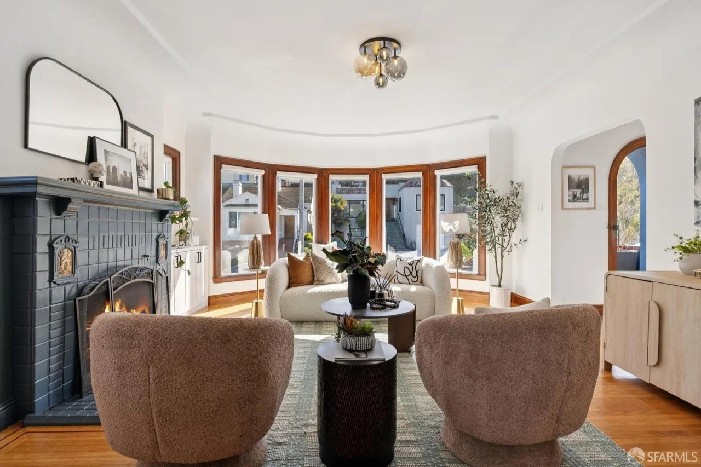

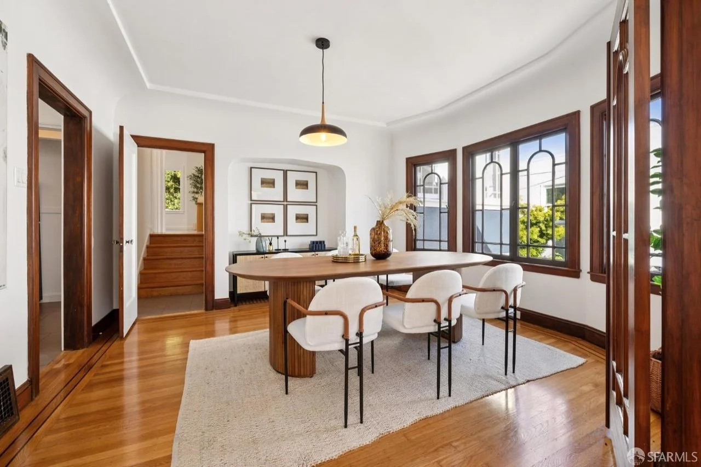
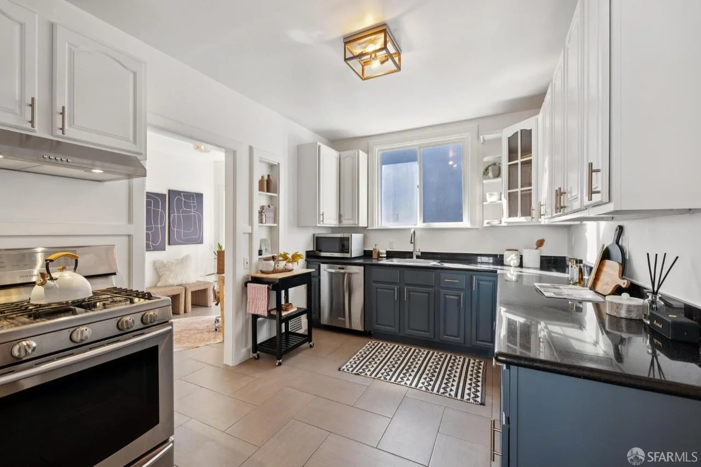
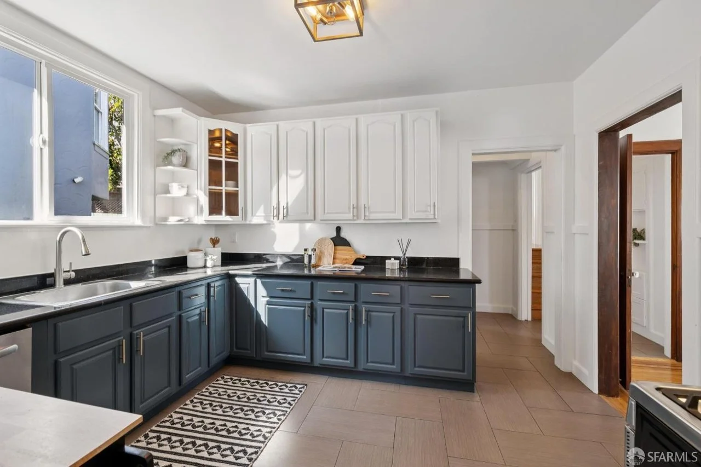
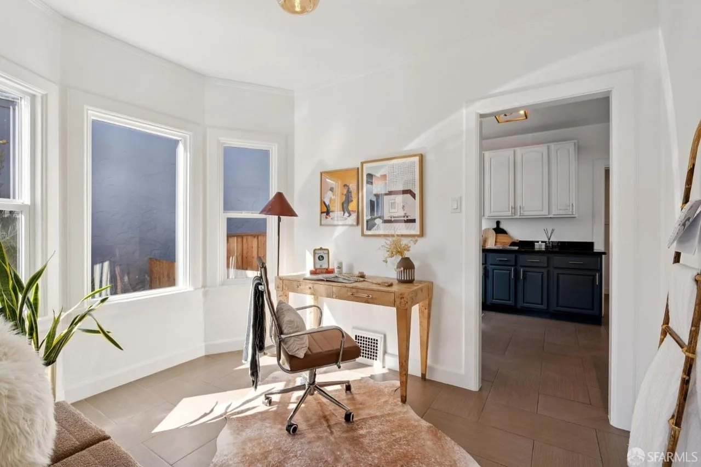
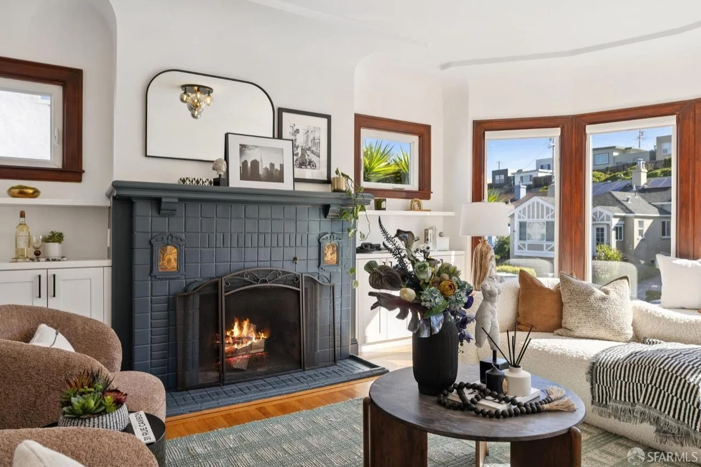
Framed by manicured landscaping on a fully detached lot, this 1926 residence pairs period architectural details with refined modern updates. Main-level staging highlights light-filled interiors with arched windows and craftsman details, anchoring the formal living room around a fireplace and built-in shelving. The layout connects to a formal dining area, a spacious kitchen, and a cozy den staged as a quiet home office retreat.

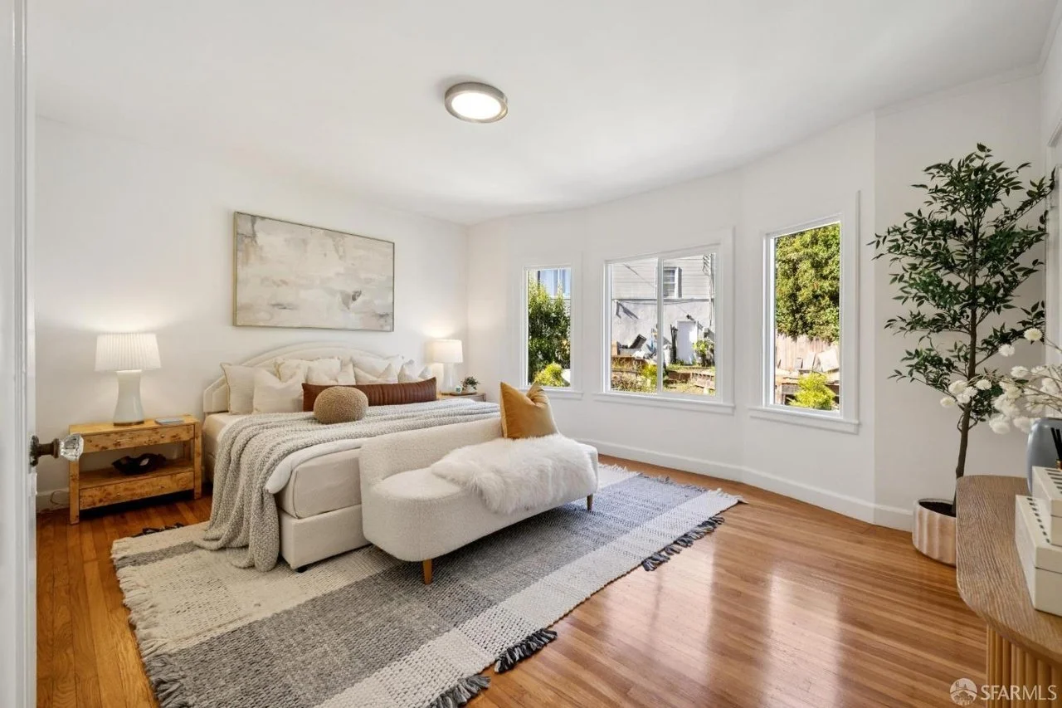

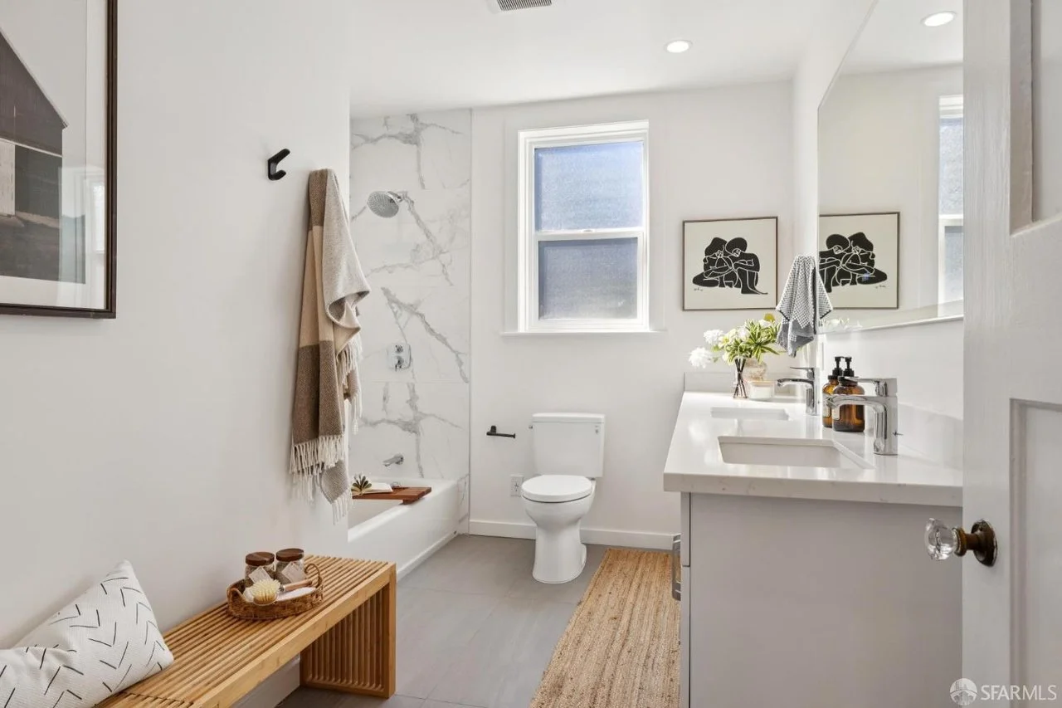
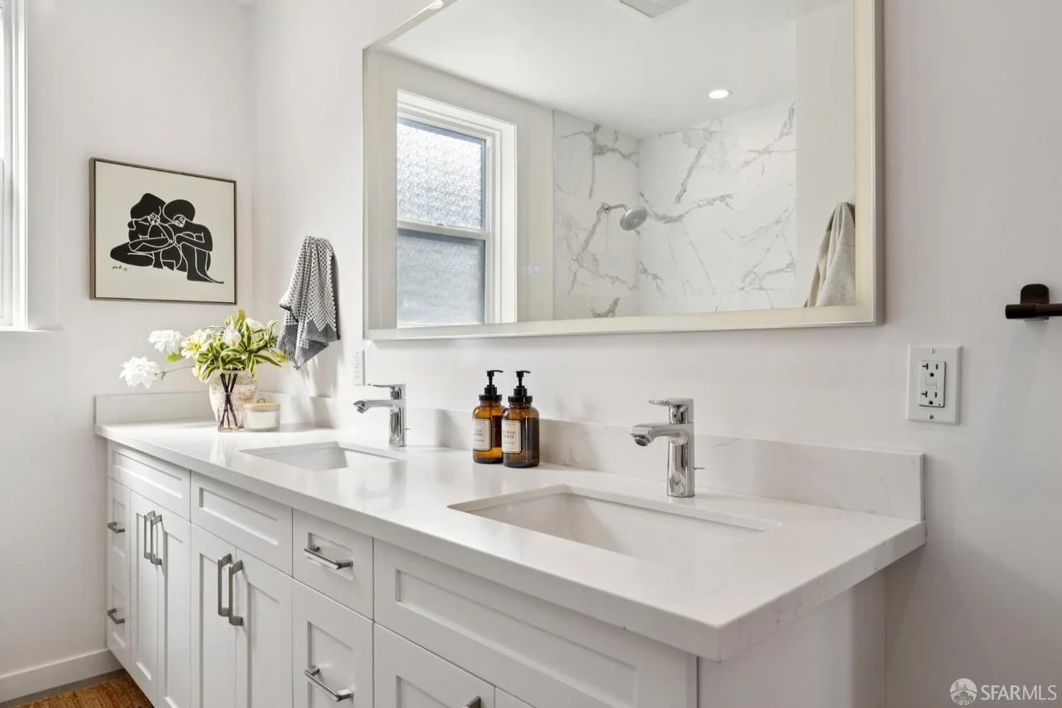

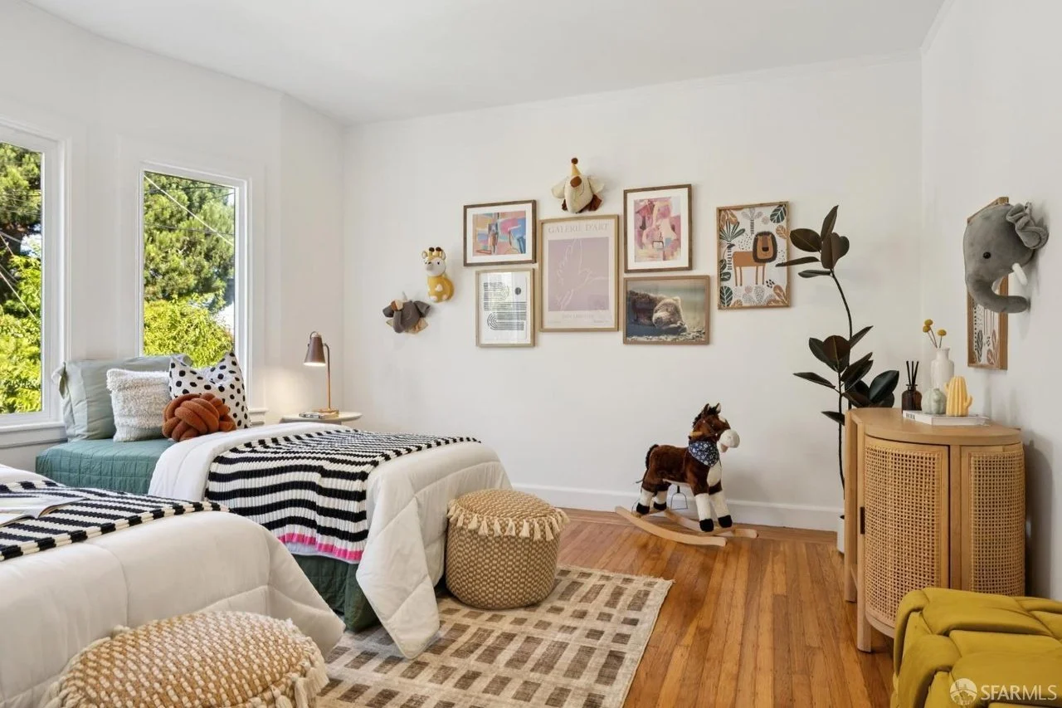
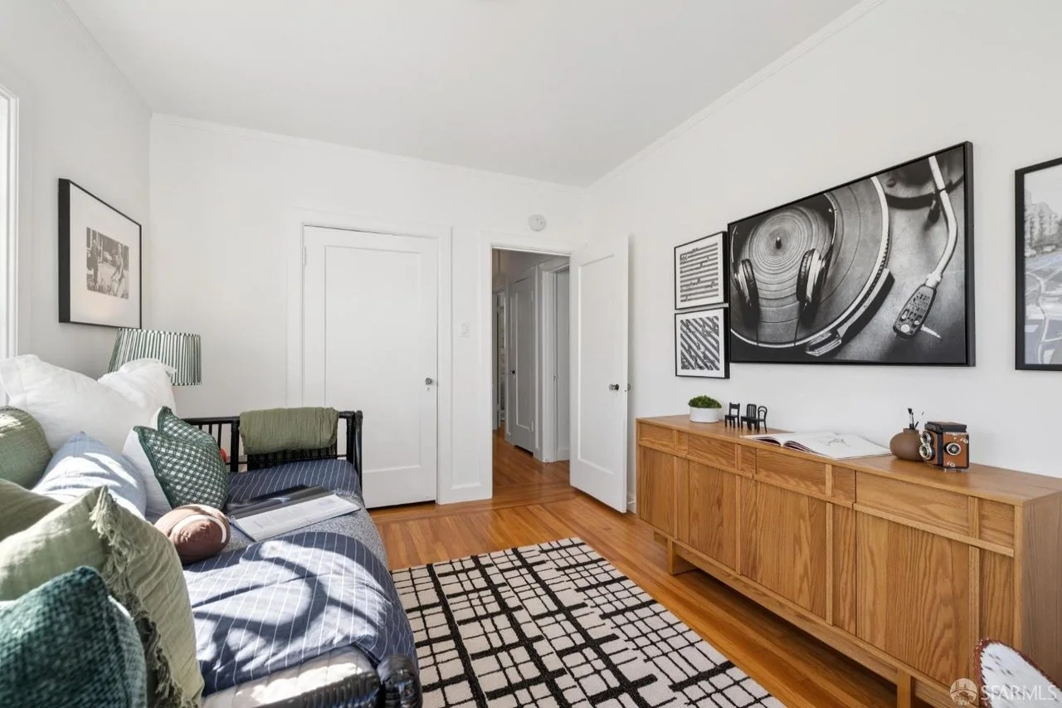
All three bedrooms reside on the main floor alongside an extra-large central bathroom. Downstairs, staging presents a versatile lower level with a half bath as a home gym, workshop, or studio space, backed by an expansive basement for storage or future expansion. A deep driveway with garage parking and EV charging capability completes this turn-key home, combining suburban tranquility with convenient city connectivity.