
215 Panorama Dr, San Francisco
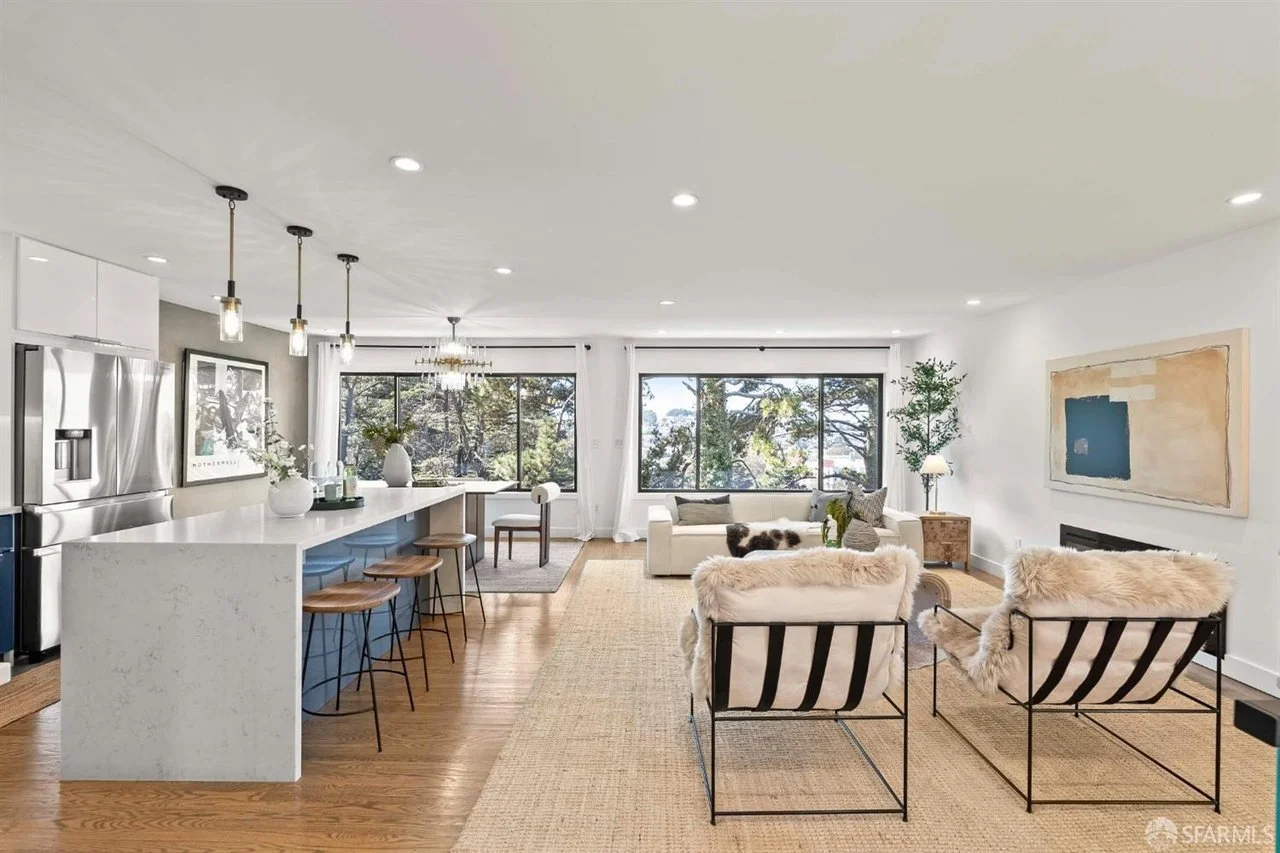
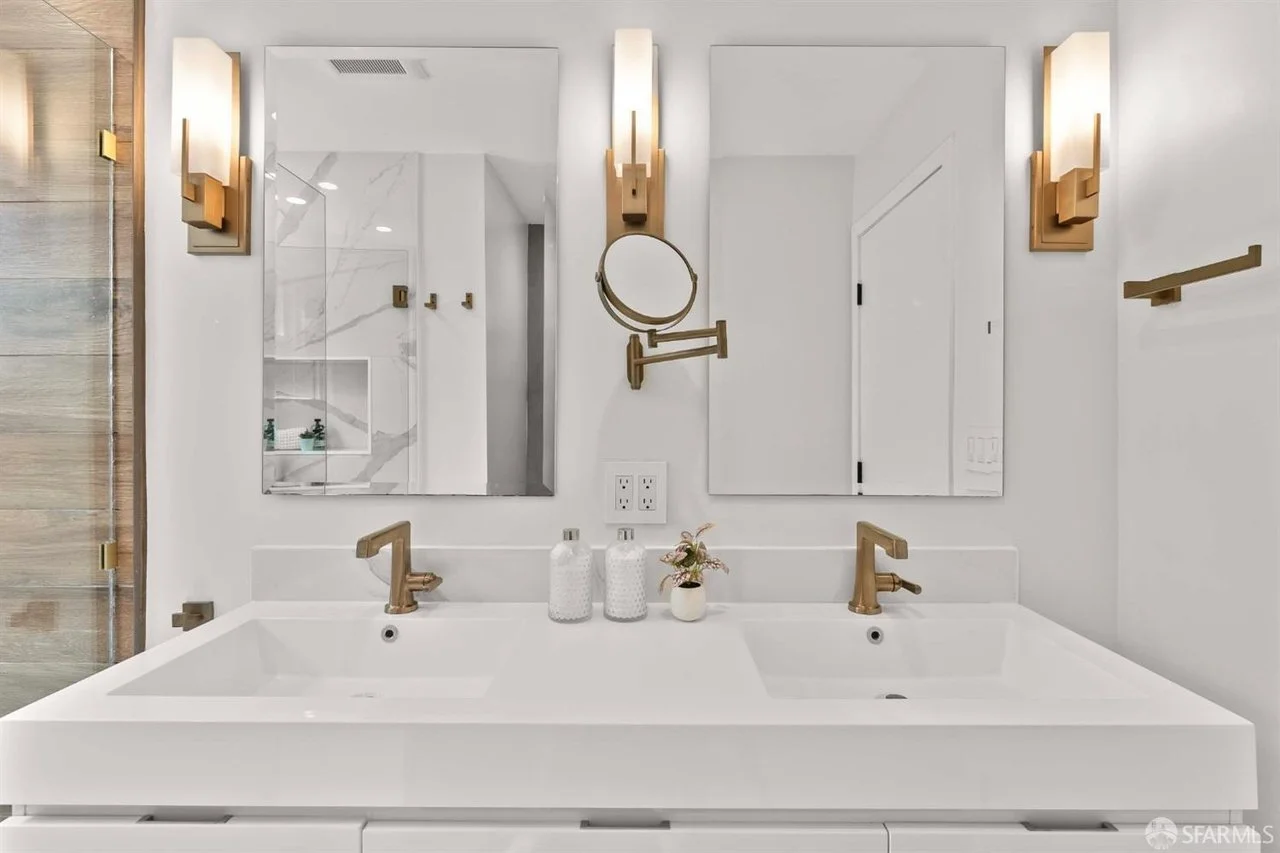
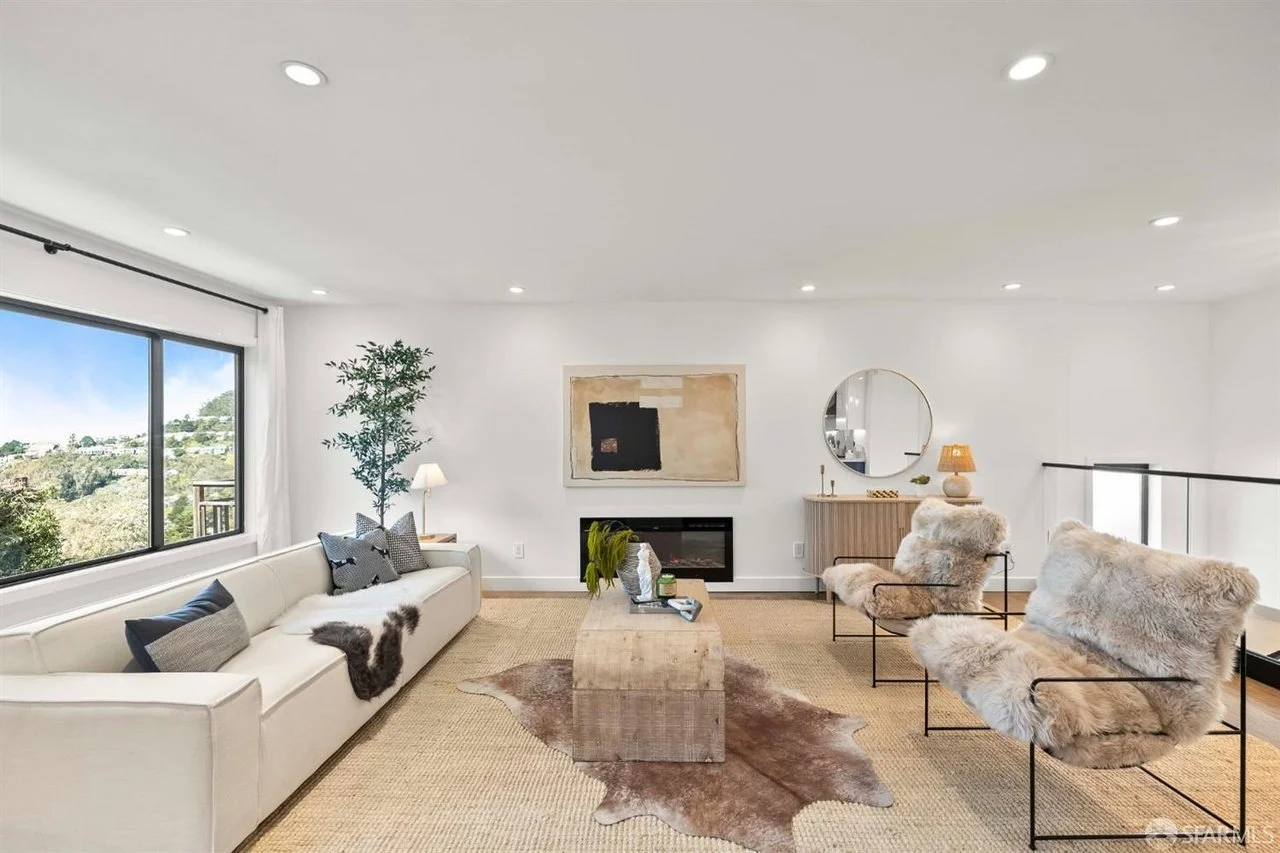
Perched on a fully detached 33-foot wide lot in Midtown Terrace, this 1956 residence spans three levels of remodeled design with panoramic forest and ocean views. Staging anchors the main level's open floor plan, highlighting the chef's kitchen centered around a 6-burner Thermador range and center island with seating. Modern furnishings frame two spacious main-level bedrooms and a renovated bath featuring double sinks, a bidet, and a rain shower.
A private primary suite level features a spa-inspired bath with a soaking tub capturing ocean views, rain shower, bidet, and a walk-in closet with custom built-ins. Downstairs, staging displays the versatile lower level as a media room and guest sanctuary, complete with a family room and ensuite bedroom. Outdoor staging accents the large view deck and flat yard, demonstrating an indoor-outdoor flow just steps from Twin Peaks hiking trails, Glen Park BART, and convenient freeway access.