
2124 18th Ave, San Francisco
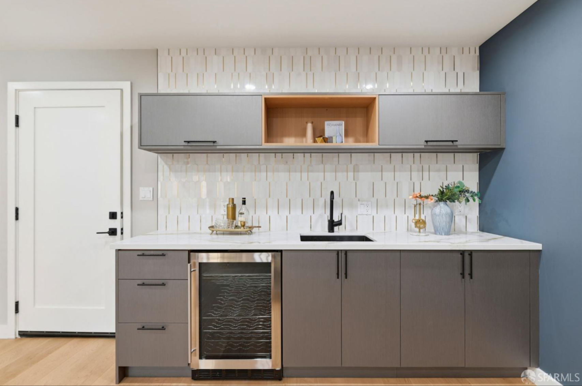
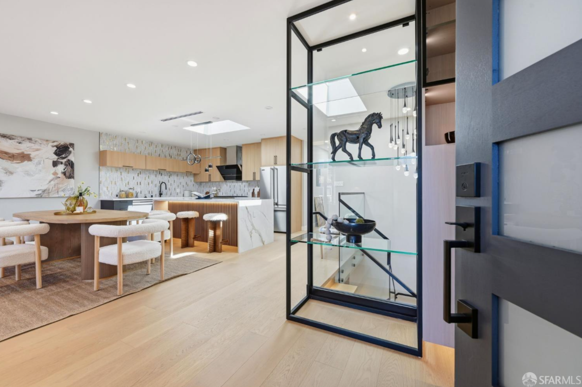
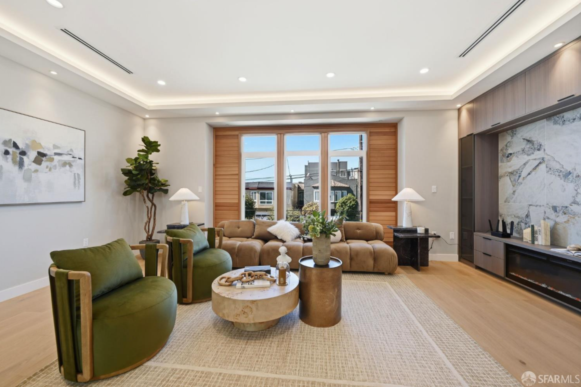
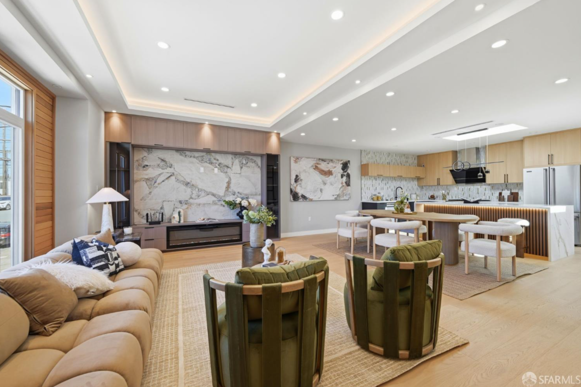
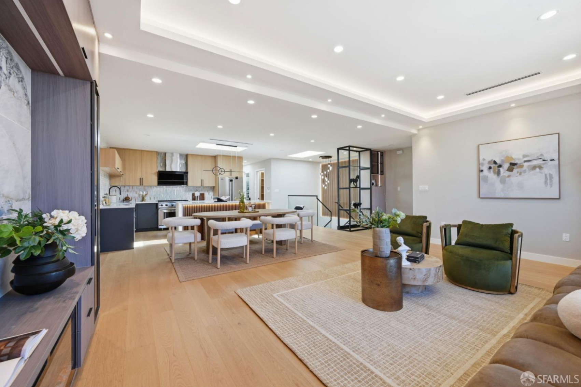
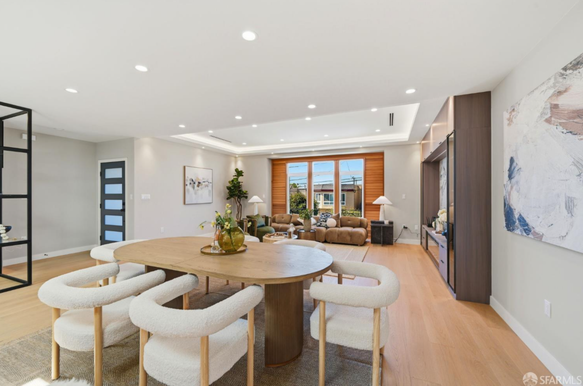
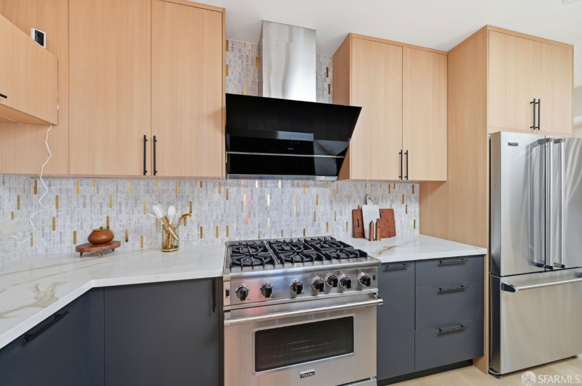
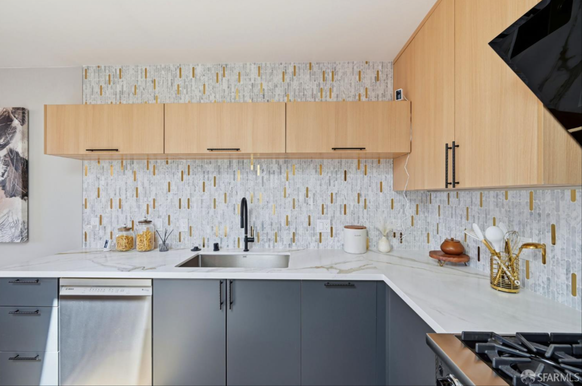
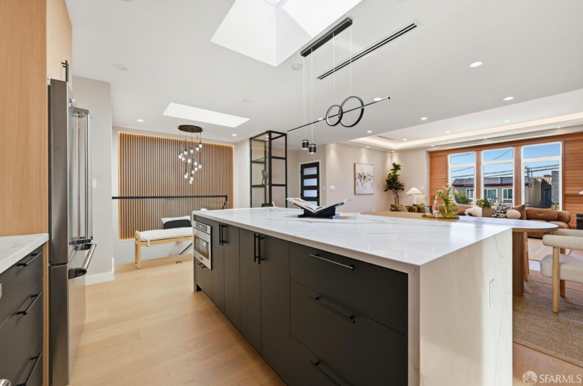
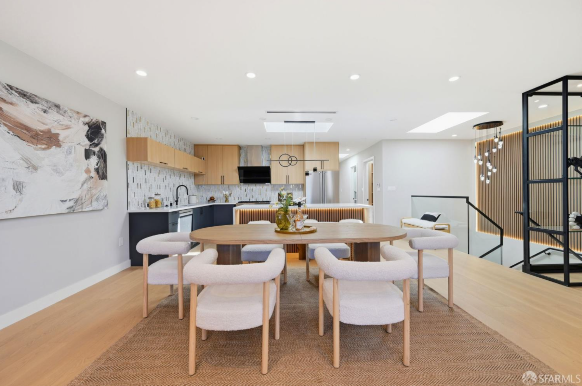
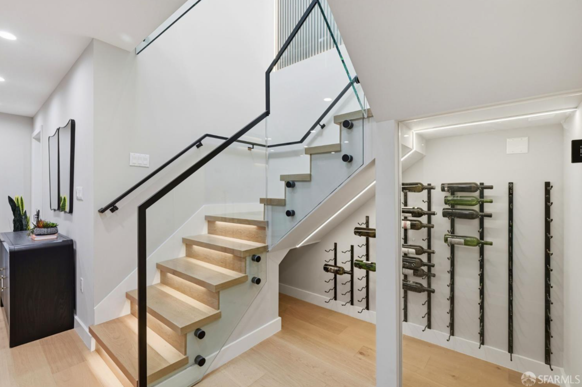
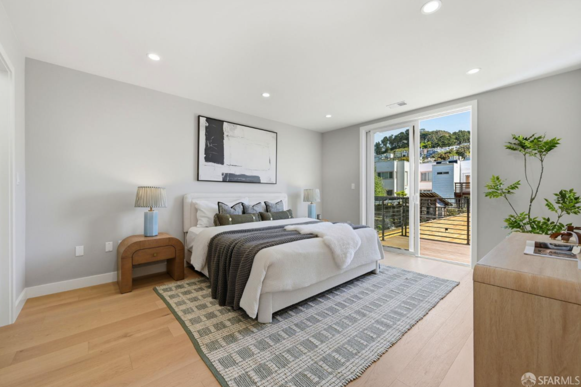

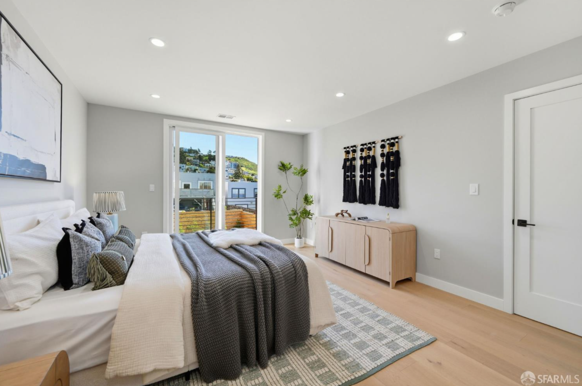
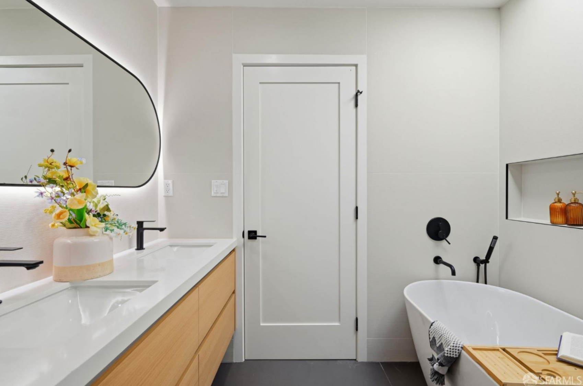
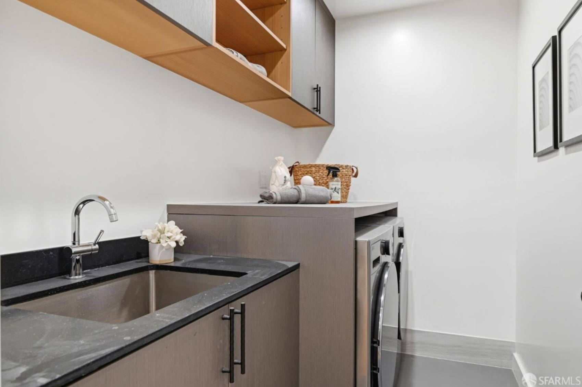
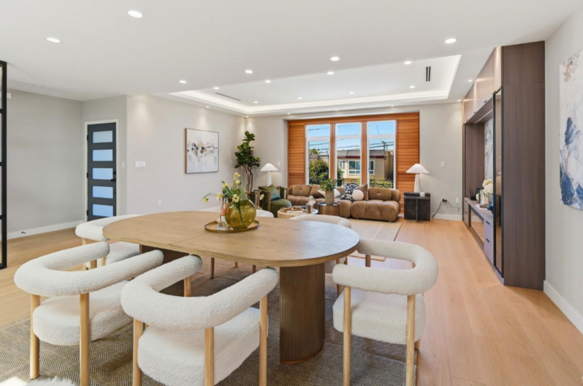
Extensive architectural updates define this 1936 Central Sunset home, spanning two thoughtfully planned levels designed for multi-generational versatility. Upper-level staging features fresh interior paint, fine contemporary finishes, and open living spaces anchored by a gourmet kitchen fitted with high-end appliances. Two main suites grace this upper floor, offering private and comfortable quarters.
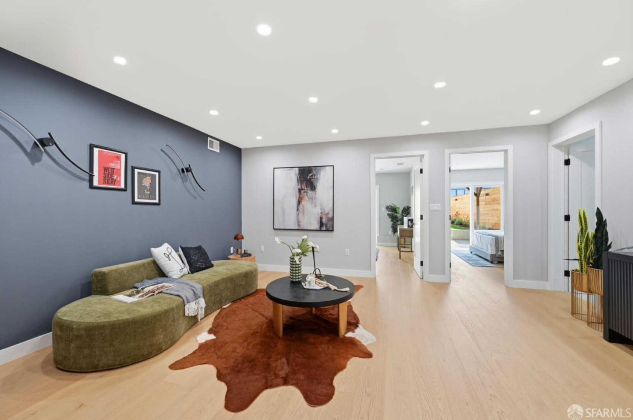
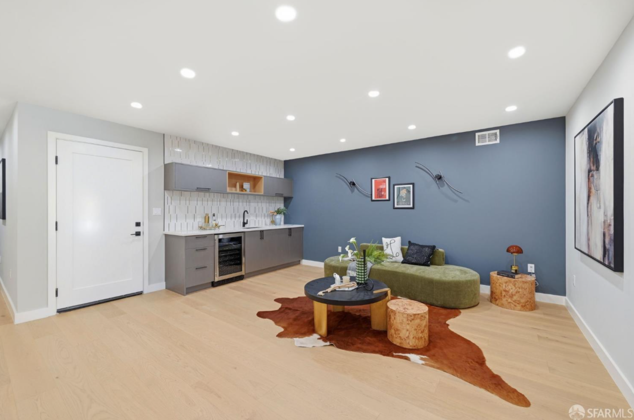
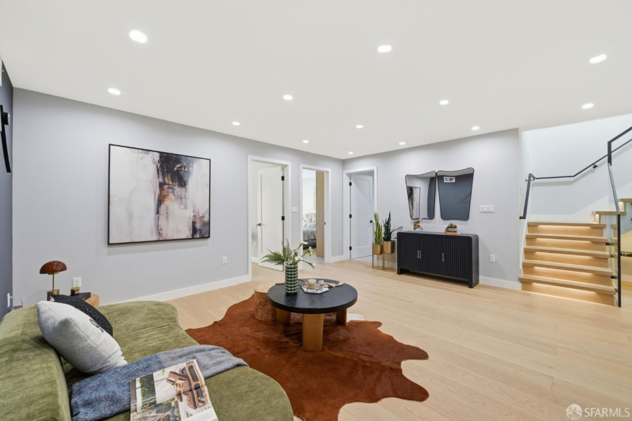
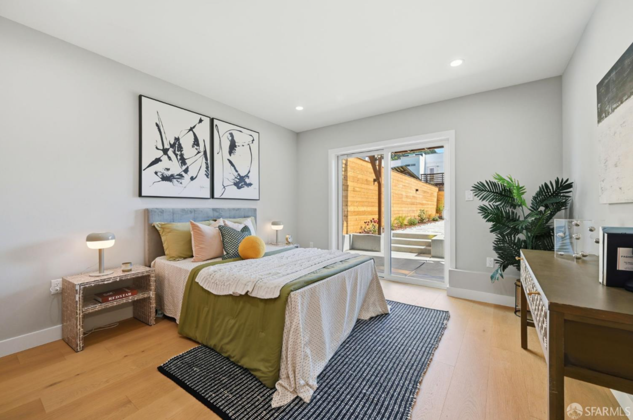
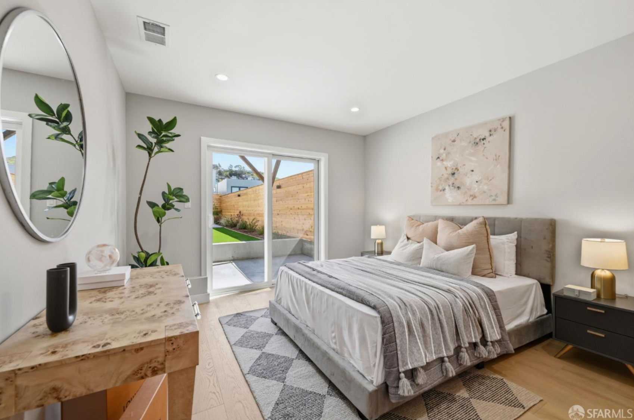
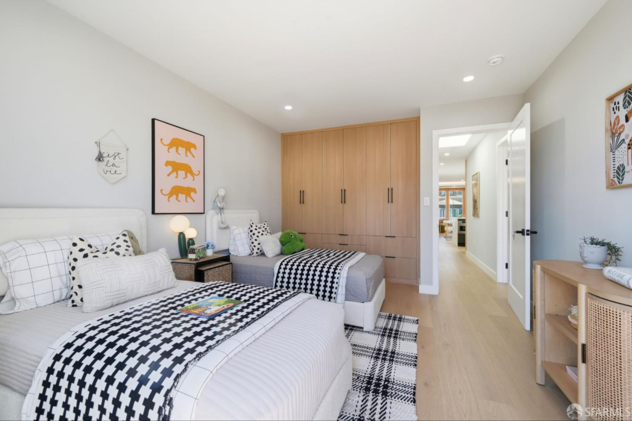
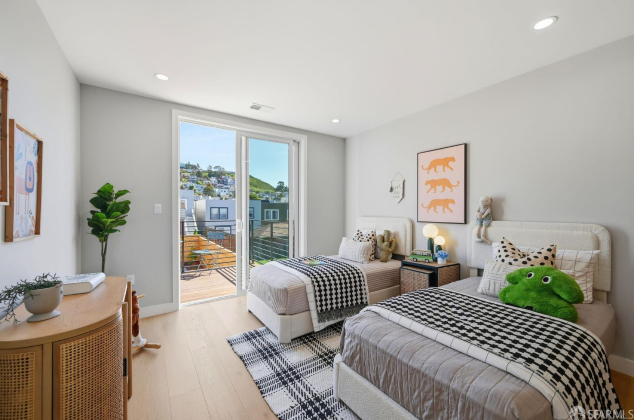
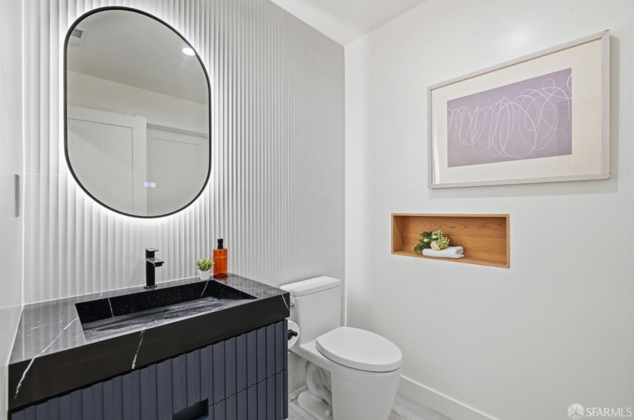
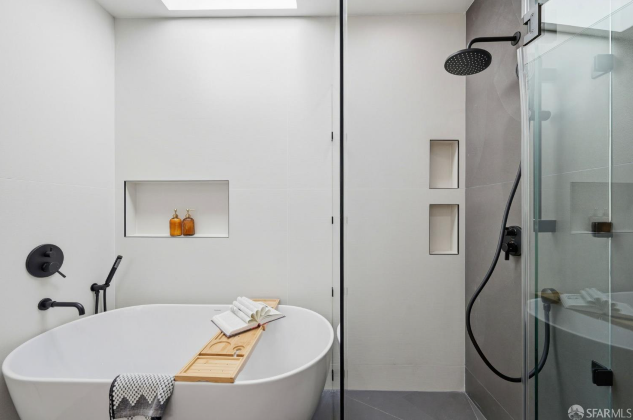
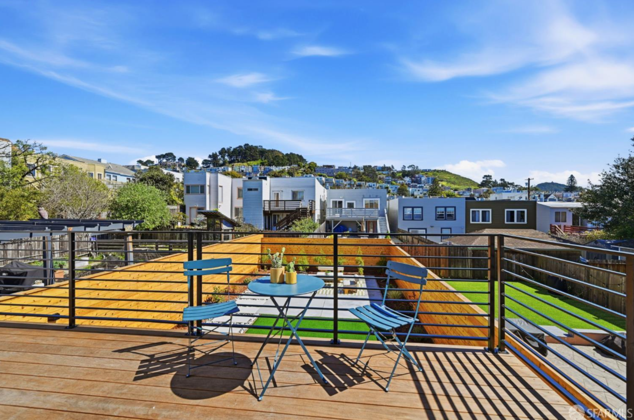
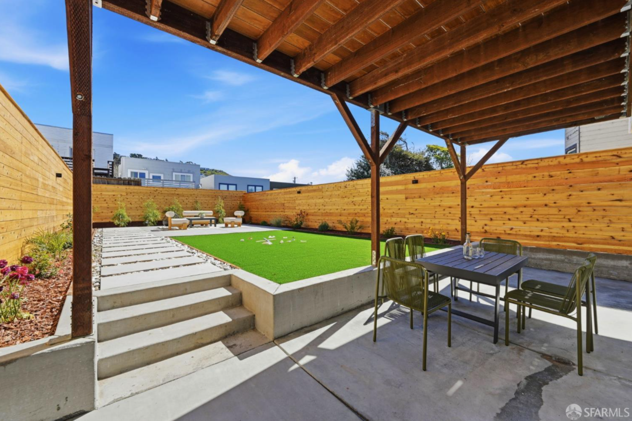
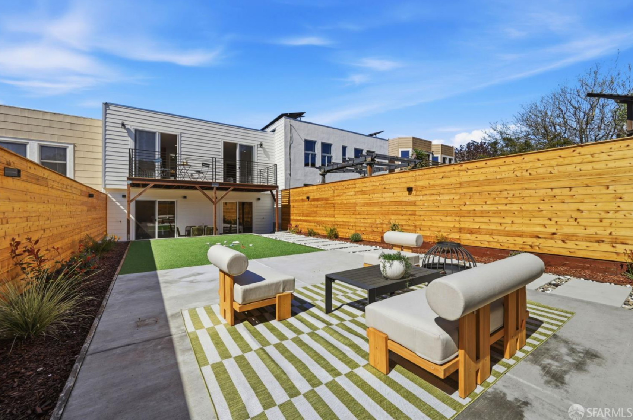
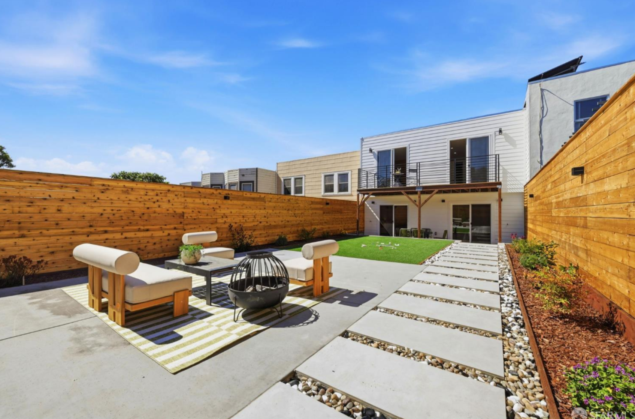
The lower level expands the floor plan with two additional bedrooms and 1.5 bathrooms, styled ideal for extended family, guest accommodations, or flexible remote work setups. French doors lead out to a brand-new rear deck overlooking beautifully manicured front and rear gardens. Complete with major capital improvements—including a new roof and tankless water heater—this turnkey home rests close to local parks, schools, and MUNI transit.