
1495 21st Ave, San Francisco
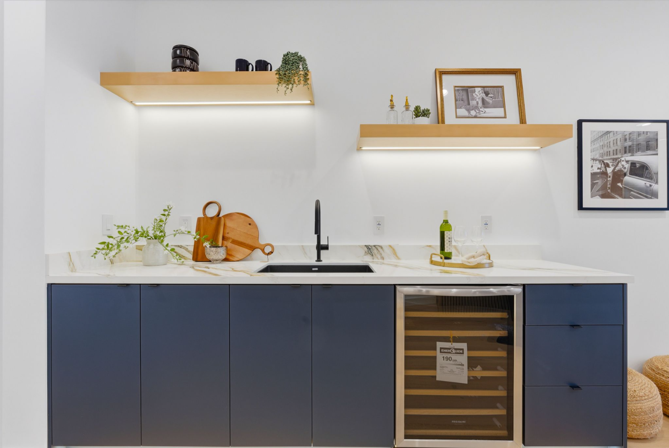
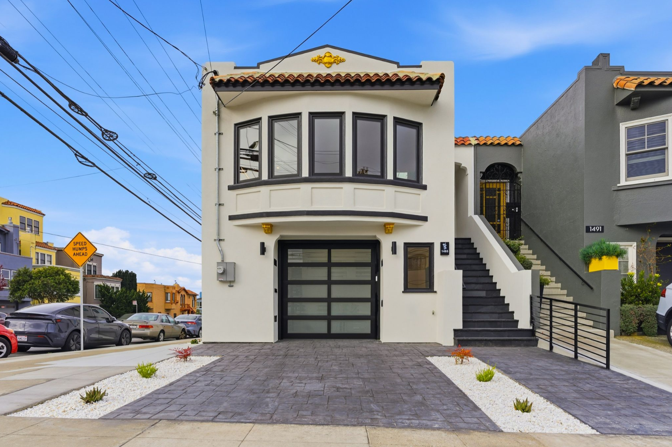
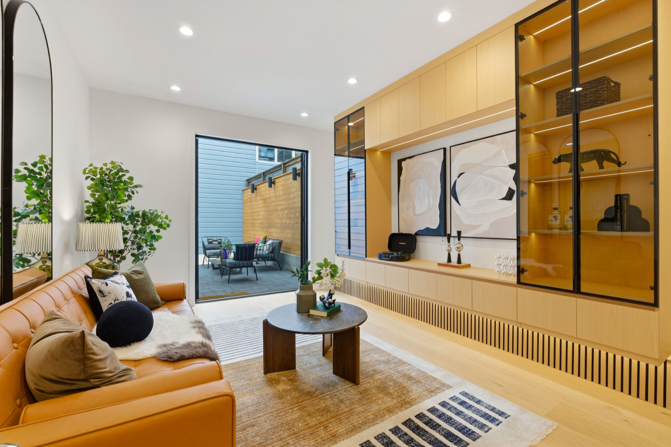
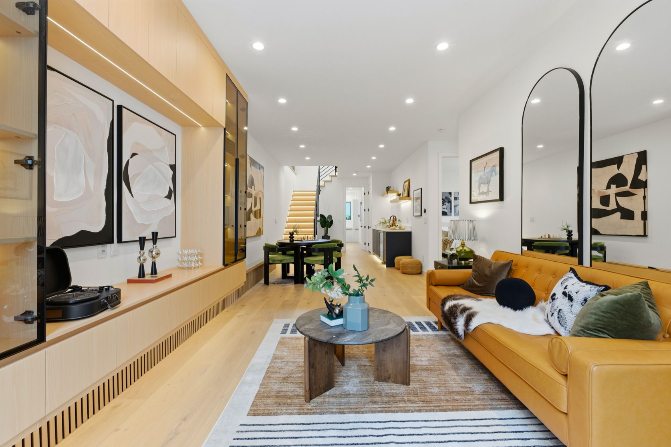
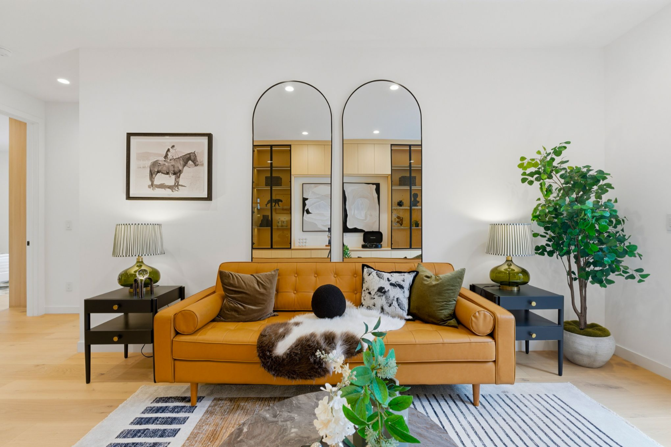
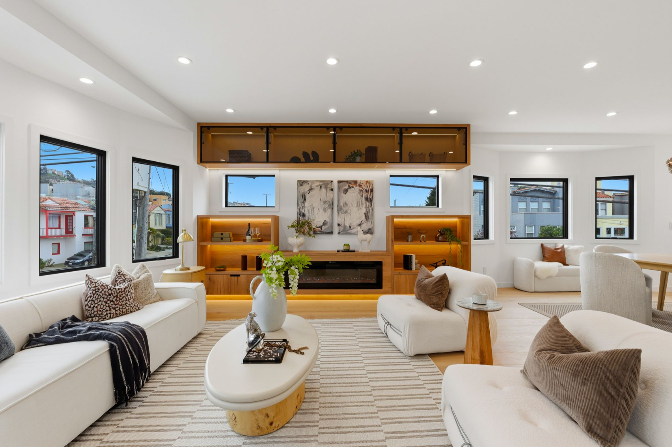
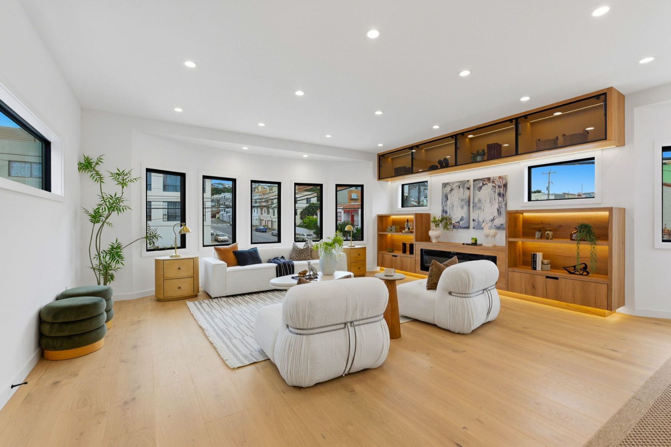

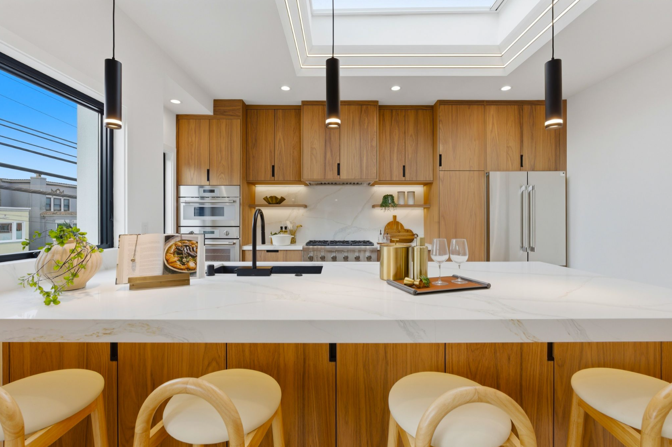
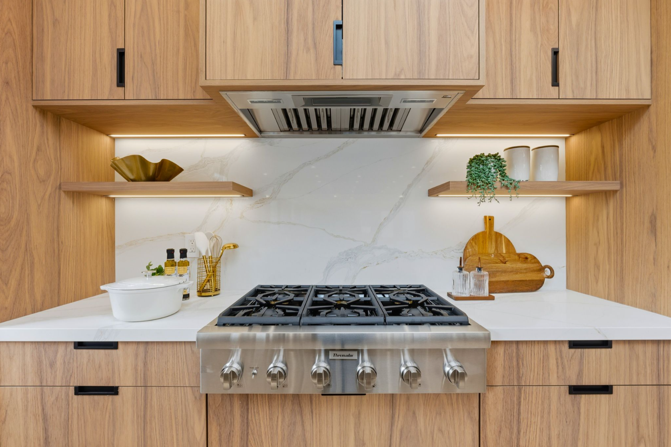

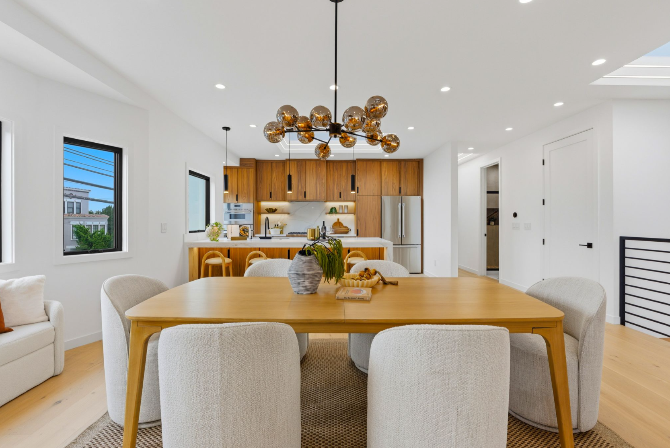
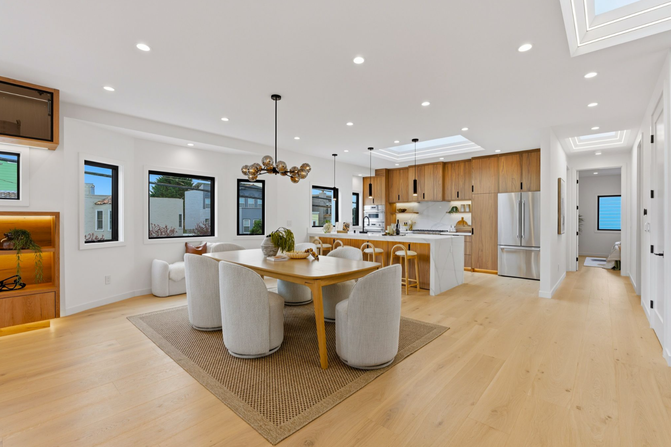
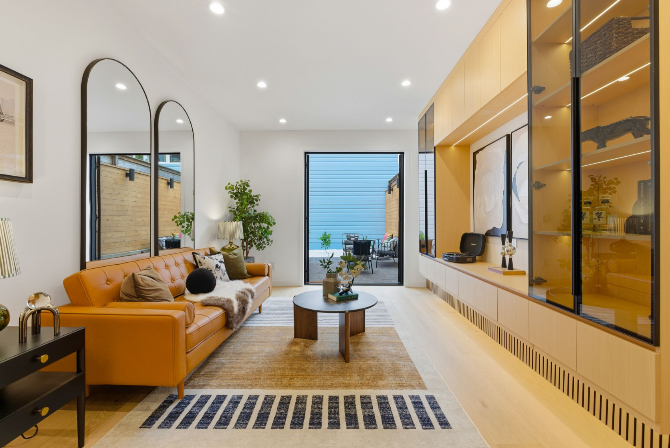
Rebuilt from foundation to roof, this 1925 Central Sunset residence combines total stud-out renovation with impressive architectural scale across two levels featuring 9-foot ceilings. Main-level staging anchors a sun-drenched open-concept layout illuminated by skylights with remote-controlled sunshades. Engineered floors and custom built-in cabinetry—including a sleek integrated media console—define the fluid connection between the living space, dining zone, and gourmet kitchen.
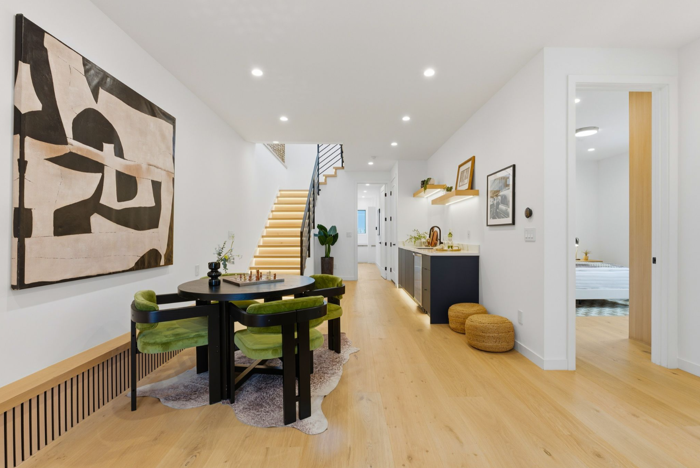
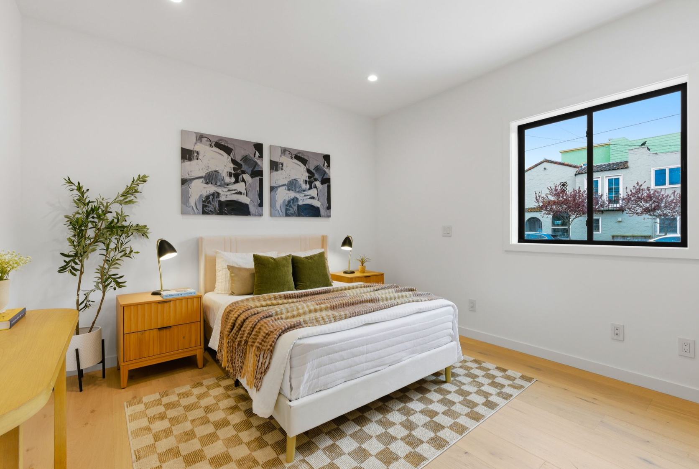
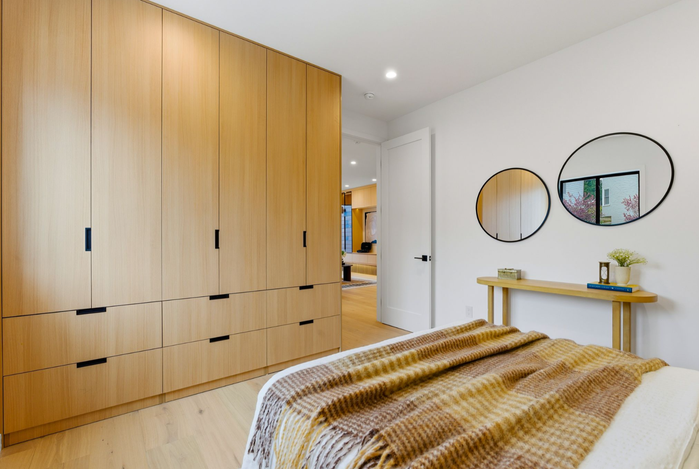
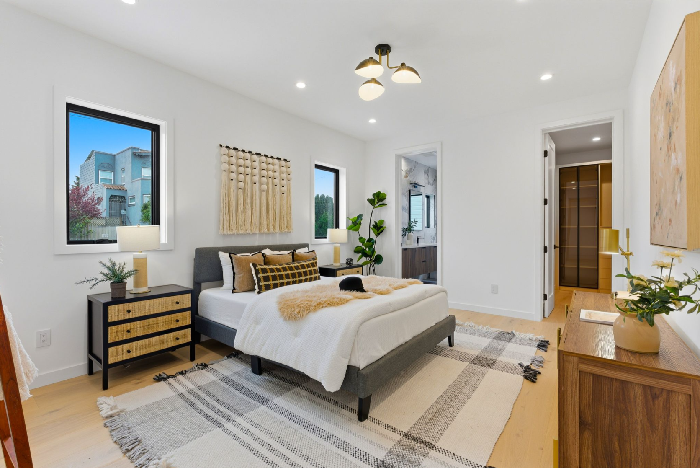
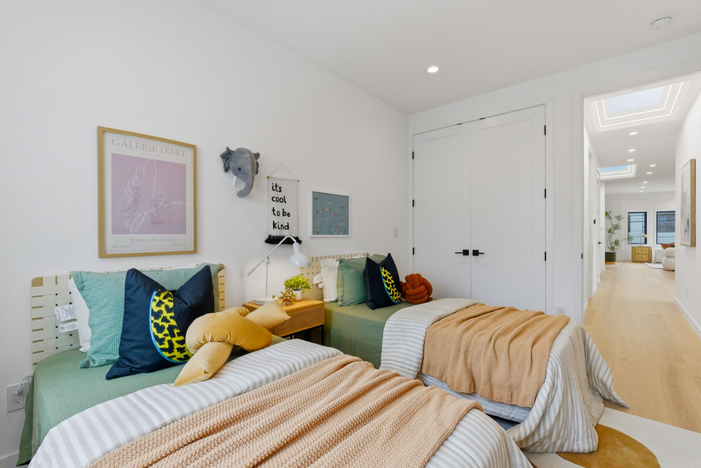
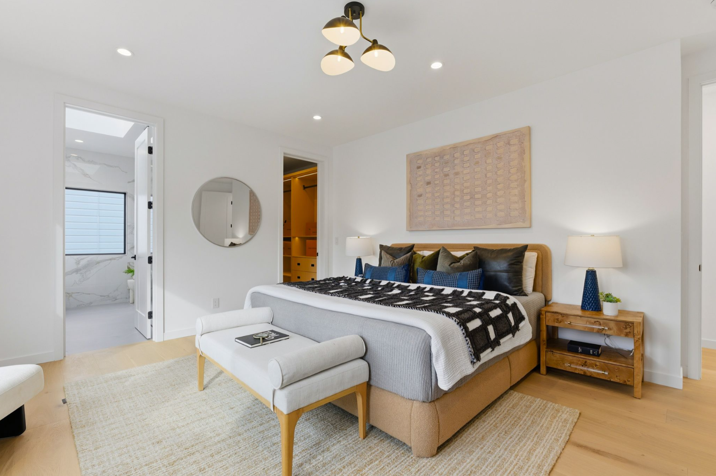
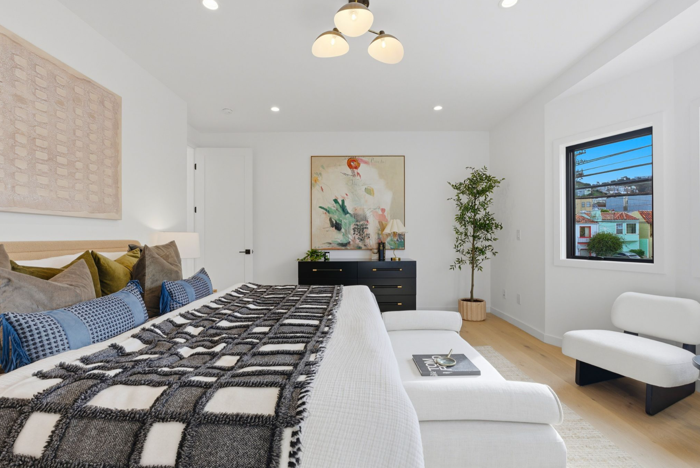
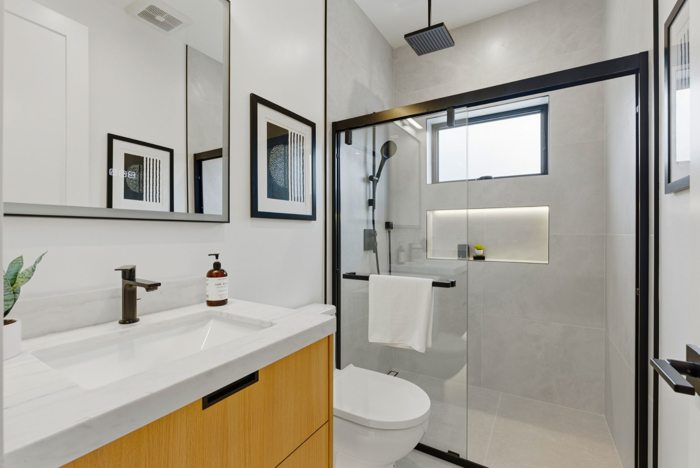
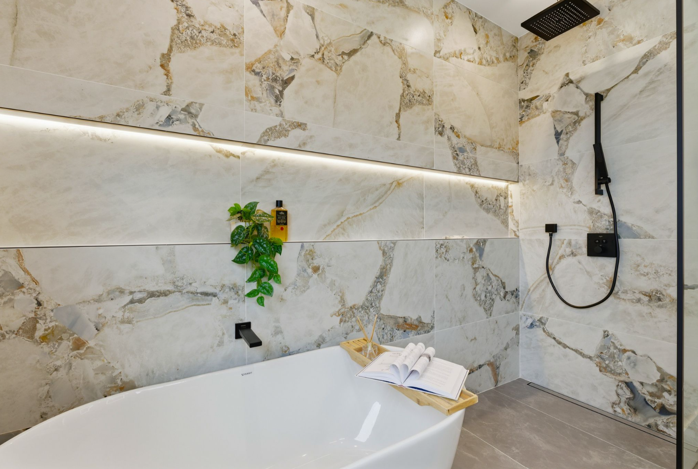
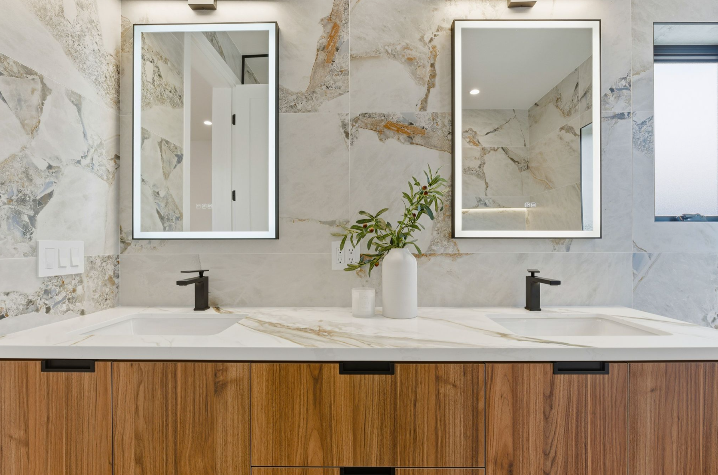
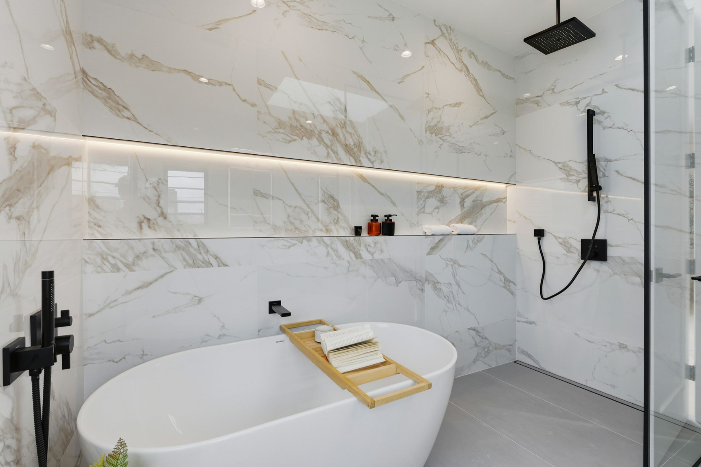
The home encompasses four spacious bedrooms and four full baths, featuring two complete suites. Staging in the primary suite highlights an organized walk-in closet and a spa-like bath with a deep soaking tub and separate shower stall. Lower-level staging frames an expansive family room styled for media and flex work, supported by dual-level radiant floor heating, an EV-ready garage, and quick access to MUNI lines and Golden Gate Park.