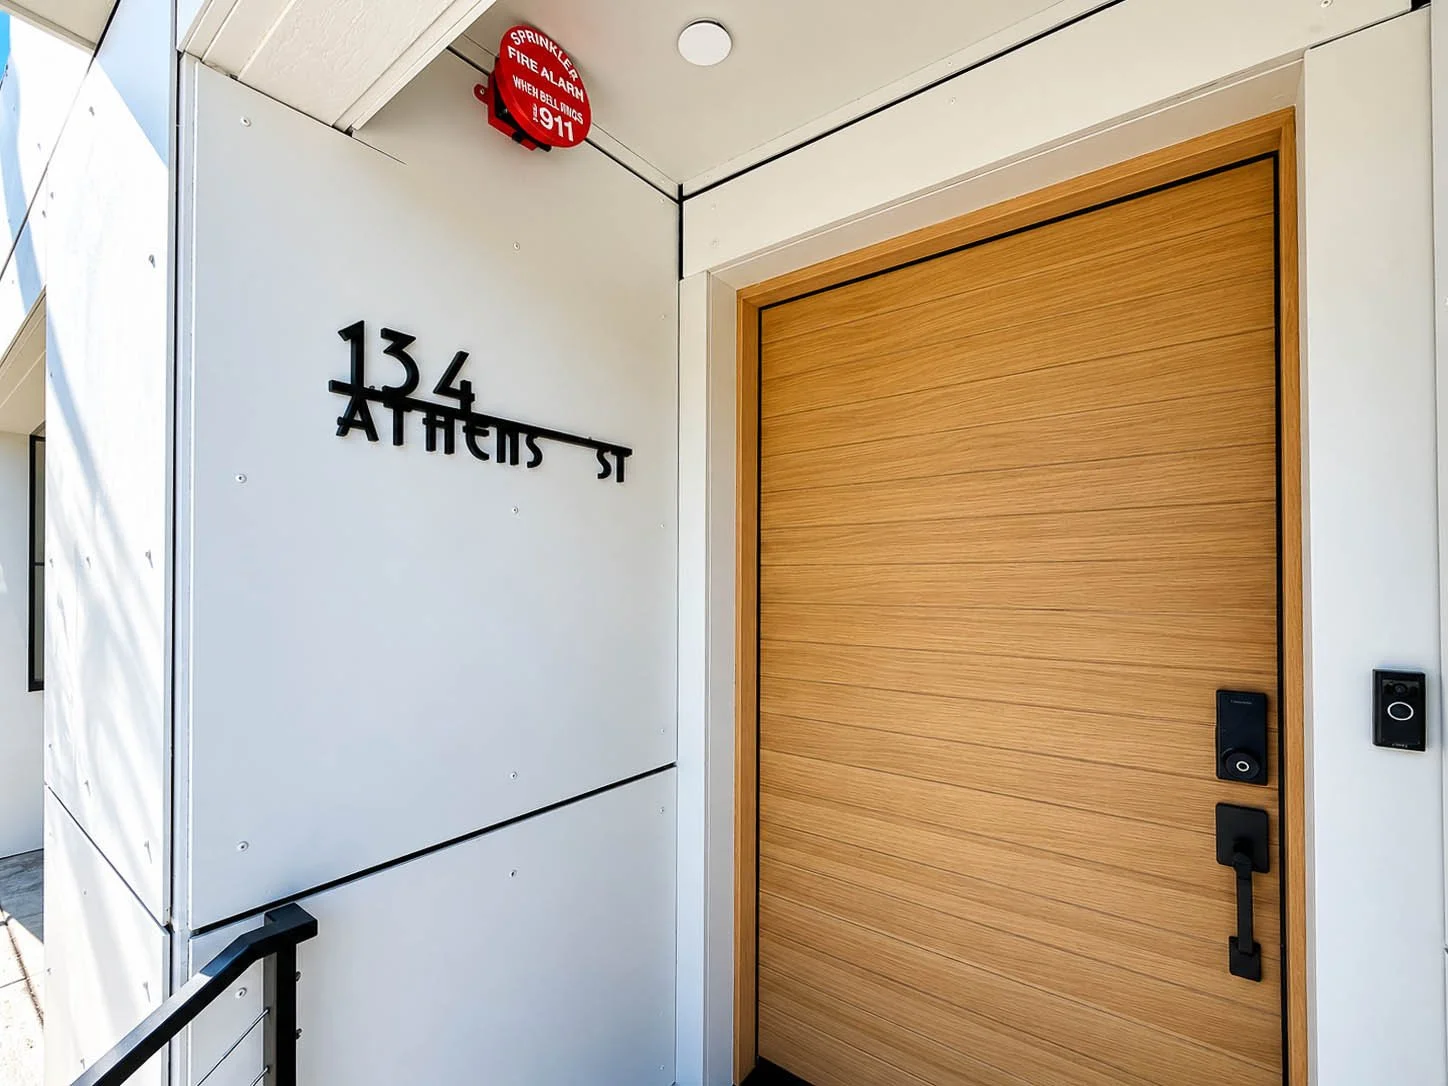

134 Athens St, San Francisco
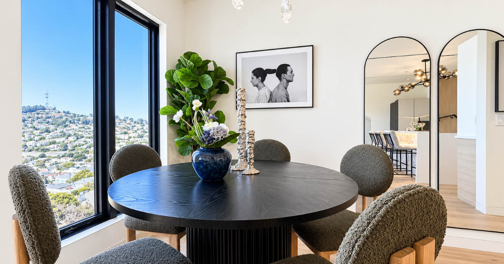
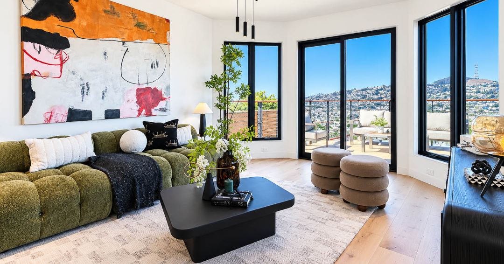
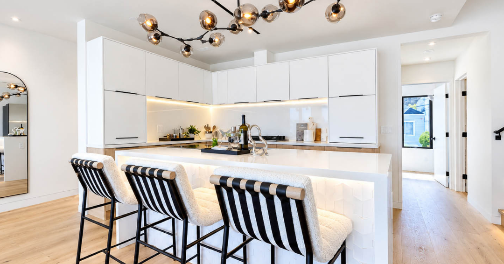
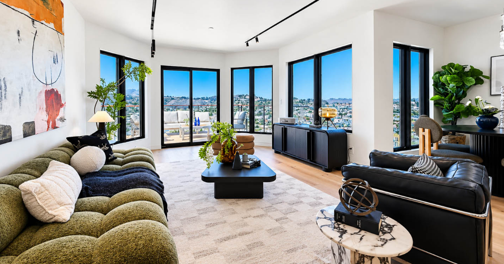
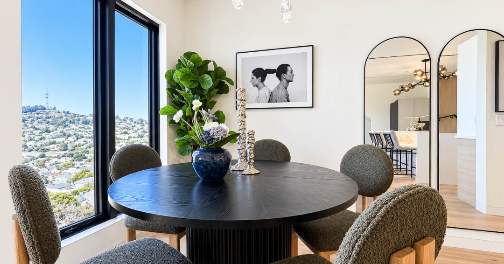
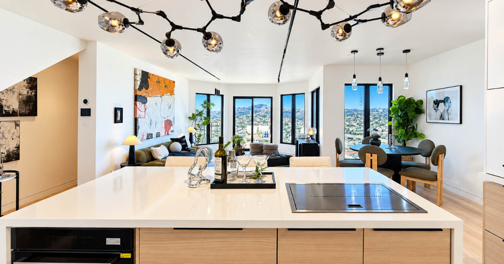
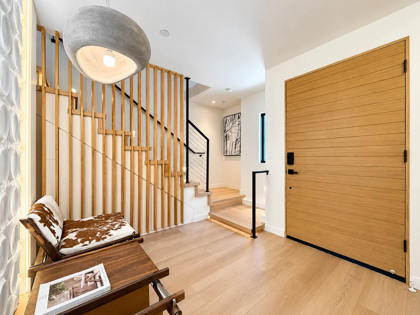
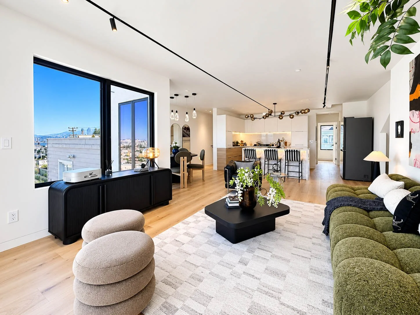
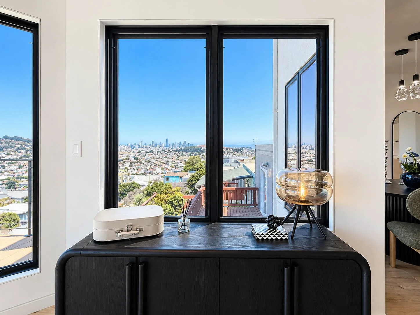
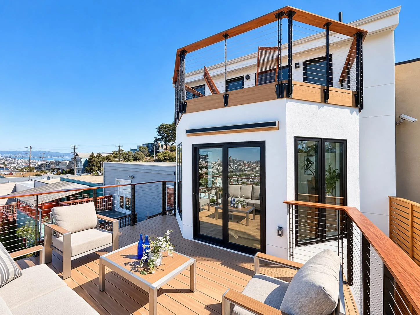
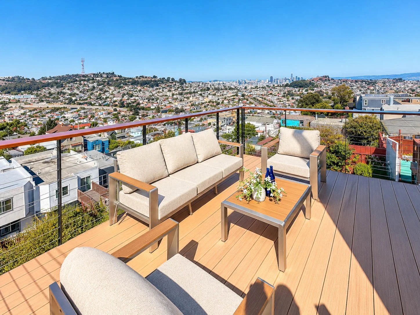
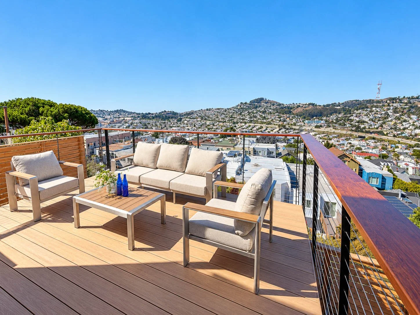
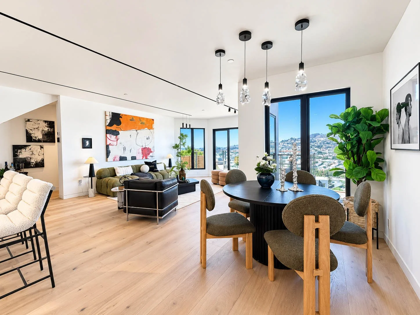
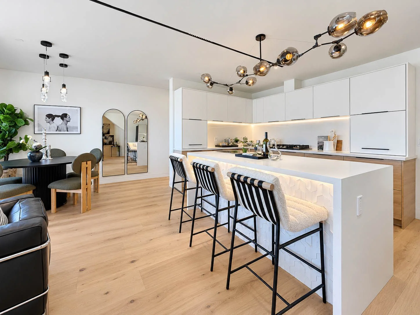
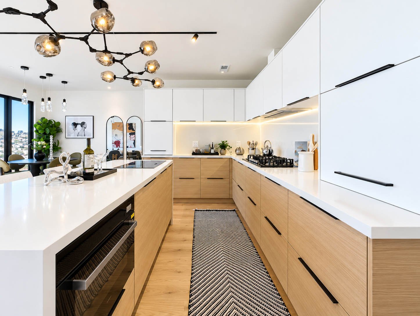
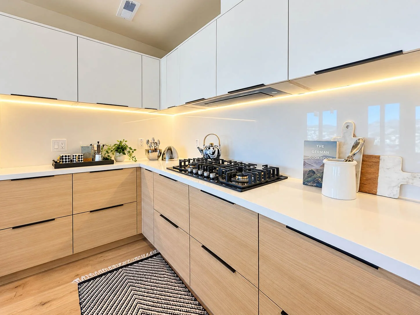
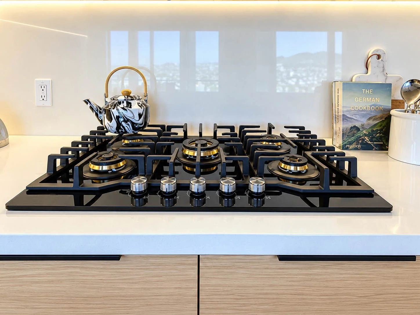
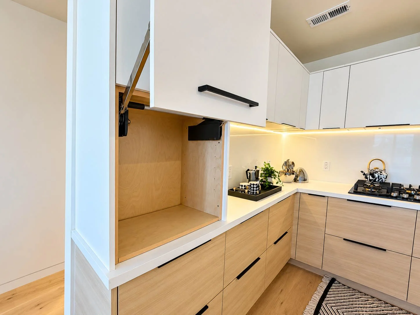
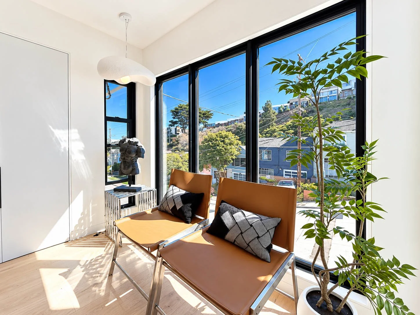
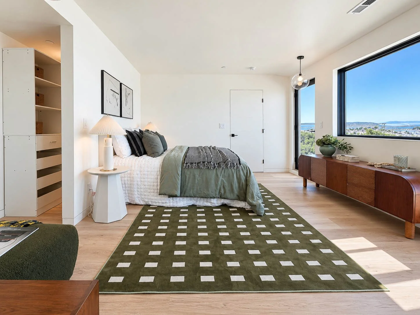
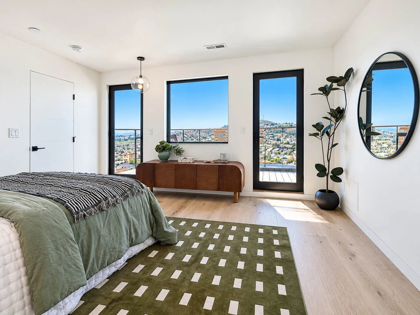
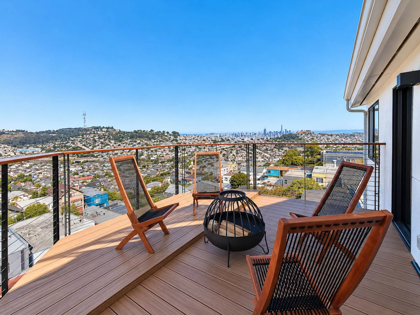
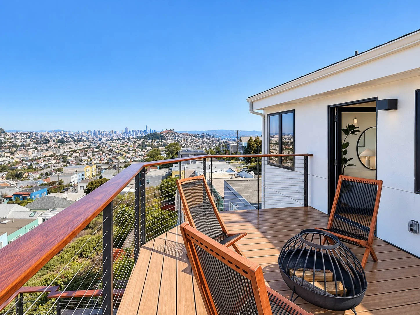
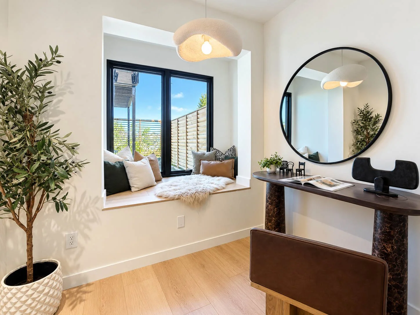
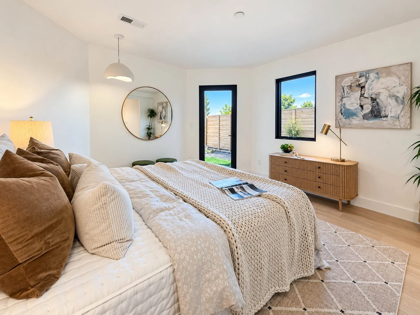
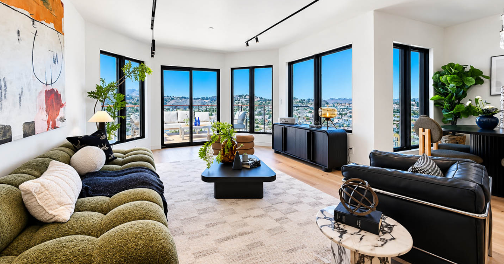
Completed in 2026, this Scandinavian-inspired single-family residence offers 2,135 square feet of new-construction living space across three masterfully designed levels. Situated on a quiet, elevated block in the Excelsior neighborhood, the reverse floor plan showcases white oak floors, fire sprinklers, smart wall paneling, and sweeping views of the Pacific Ocean, Twin Peaks, downtown, and San Francisco Bay. The main level centers around an open-concept living and dining area alongside a chef's kitchen featuring a large island, quartz countertops, sleek cabinetry, and premium appliances, opening directly onto a scenic view deck.
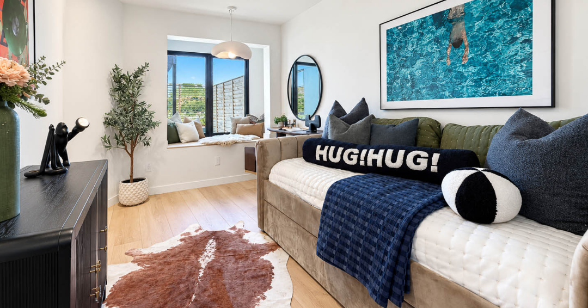
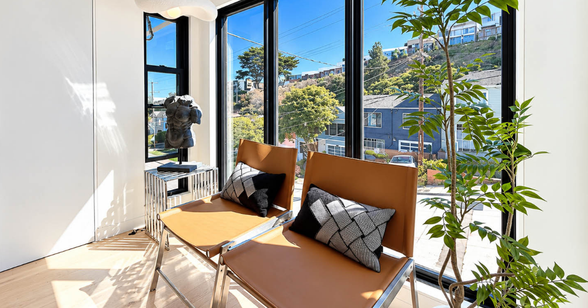
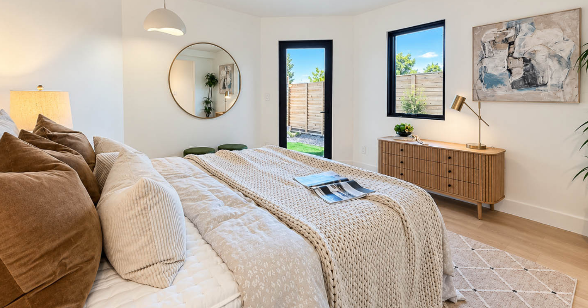
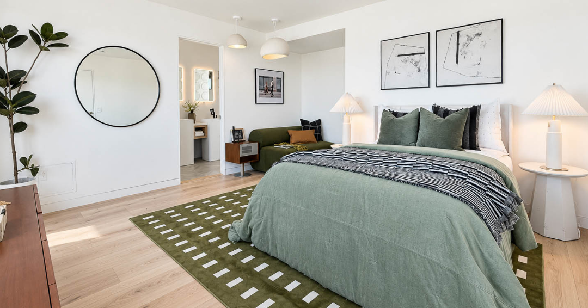
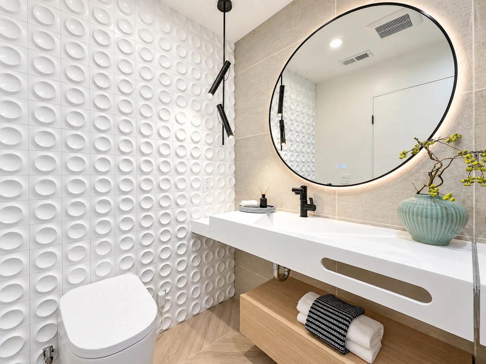
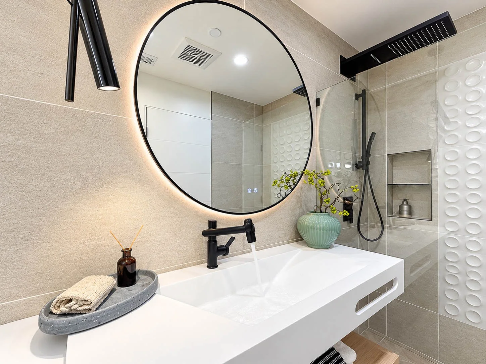
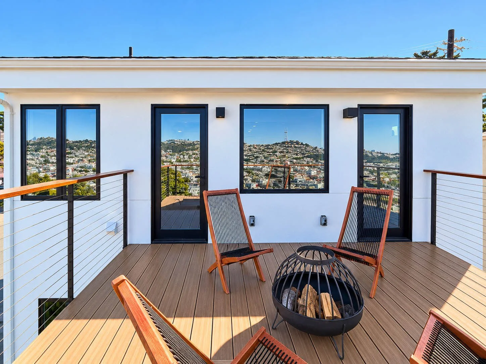
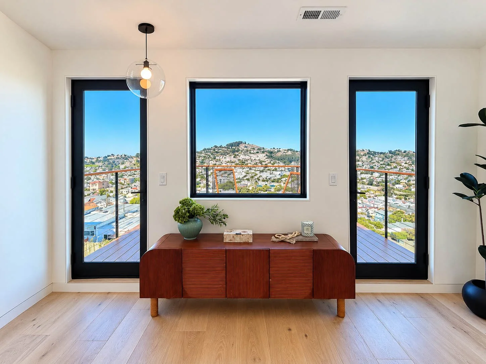
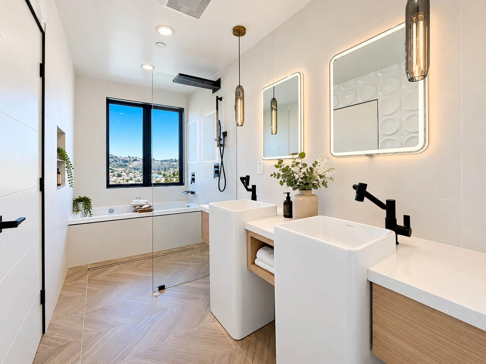
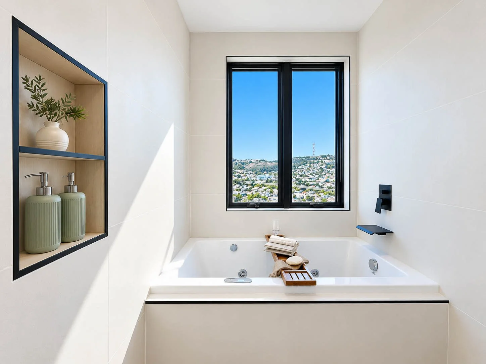
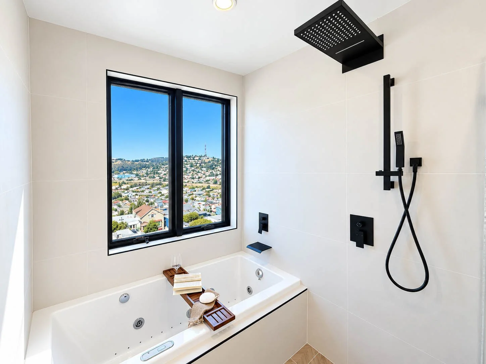
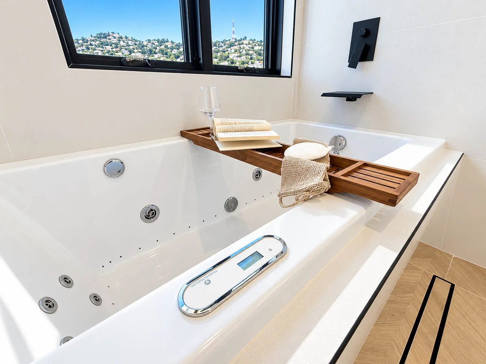
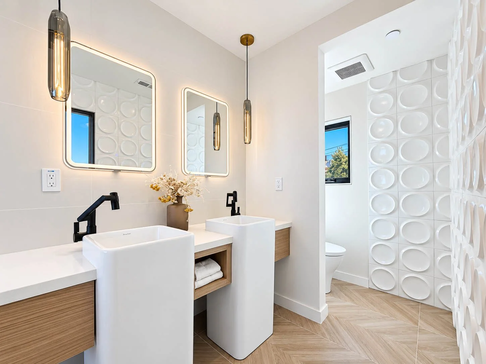
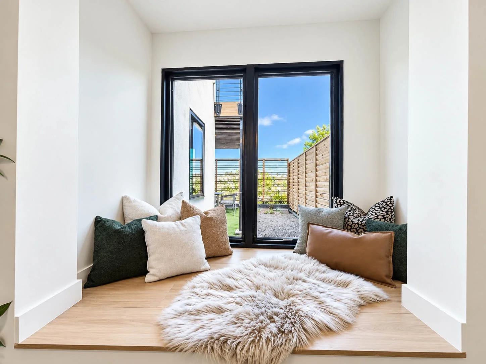
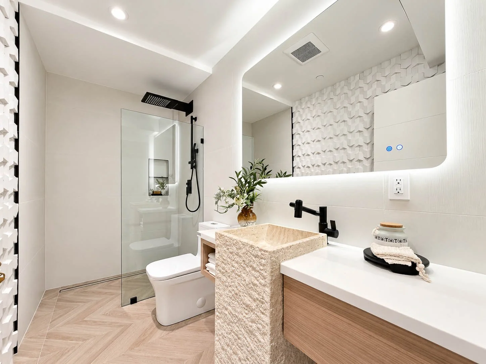
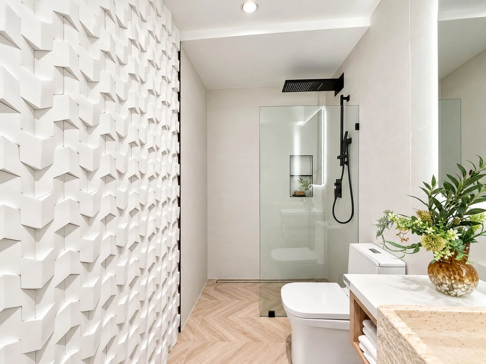
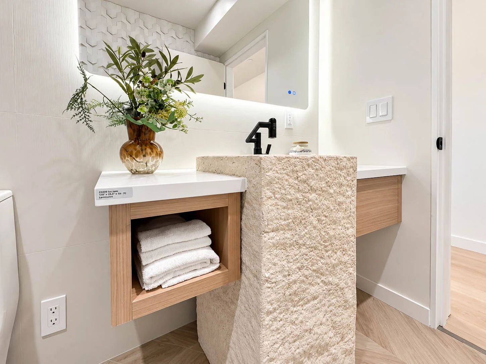
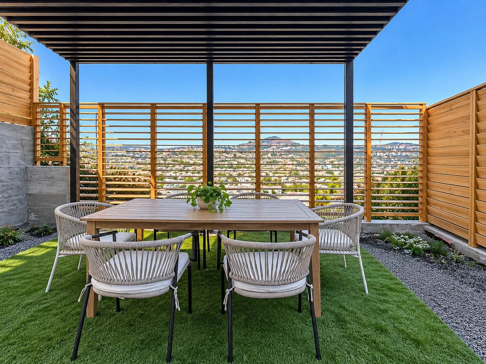
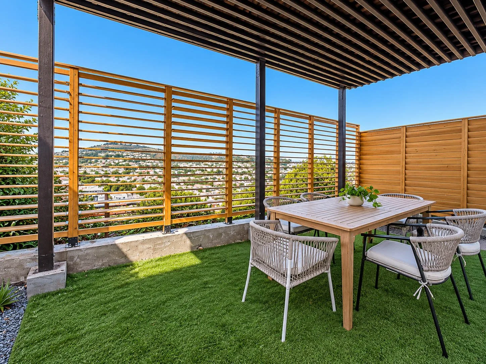
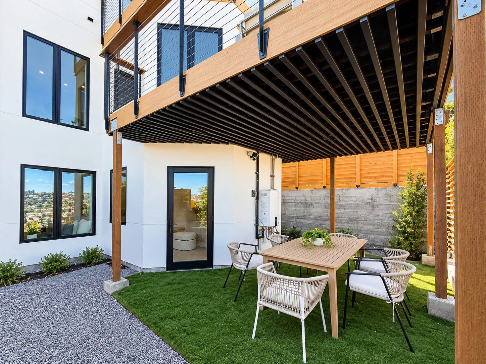
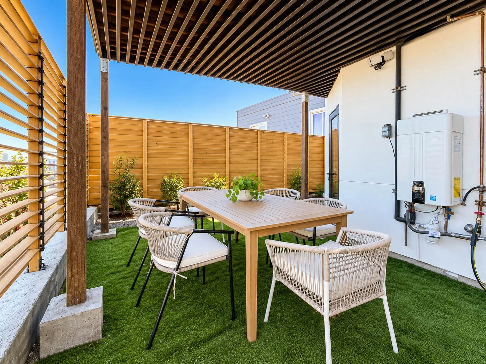
The functional four-bedroom, three-bathroom layout features a private top-floor primary retreat with a dual-sink vanity, Jacuzzi tub, and access to a view deck looking toward the city skyline. The main level includes one bedroom and one full bathroom, while the ground level offers two flexible bedrooms and a full bath—ideal for a home office, gym, or guest quarters. Exterior features include weather-resistant fiber cement siding, a landscaped yard with an automated irrigation system, a Tesla EV charger, and a one-car garage, all located just steps from McLaren Park trails, Muni transit, and Highway 280/101 access.