
100 Pinehurst Way, San Francisco
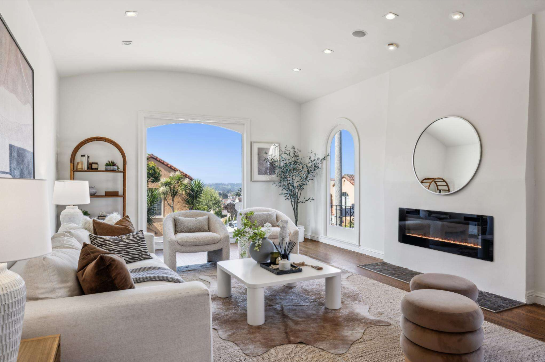
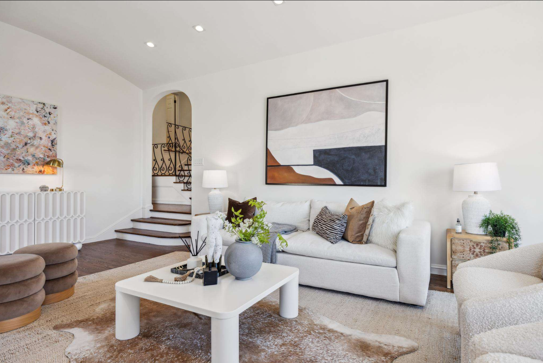
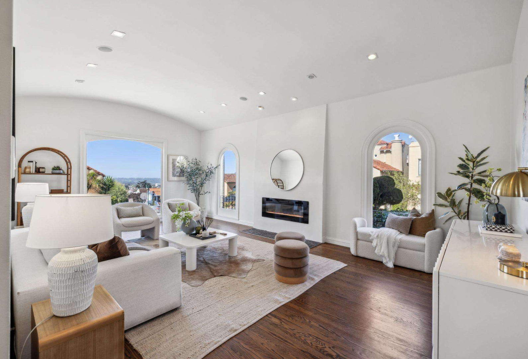
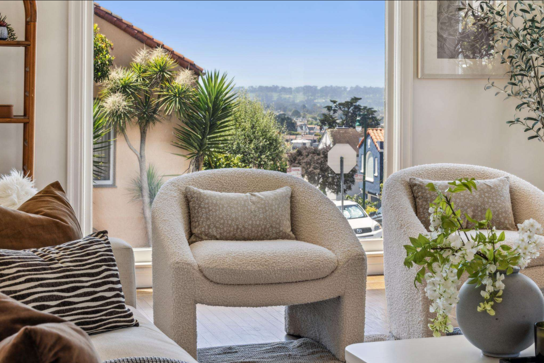
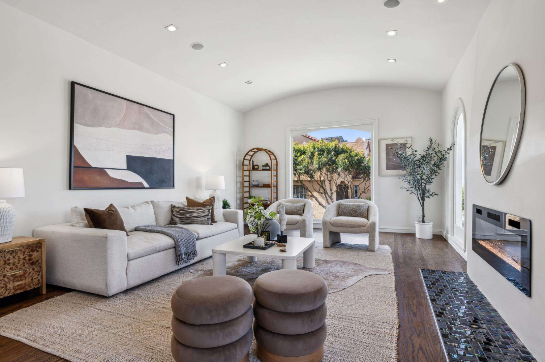
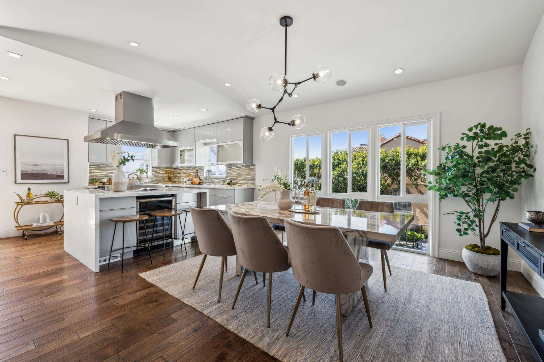
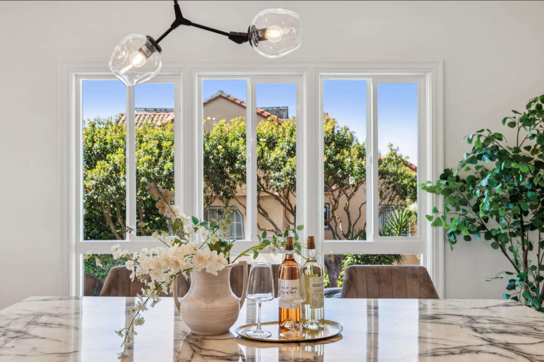
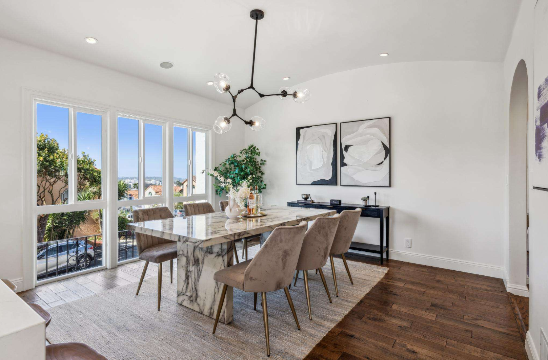
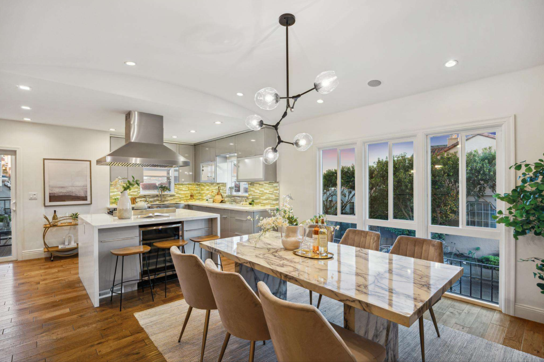
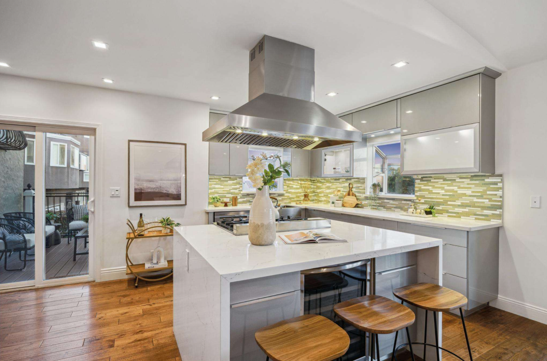
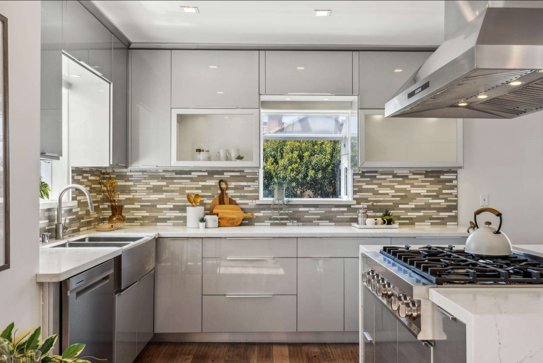
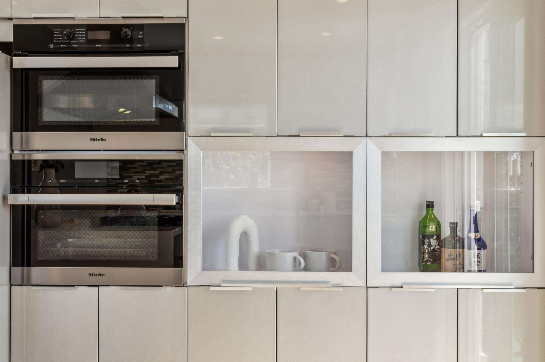
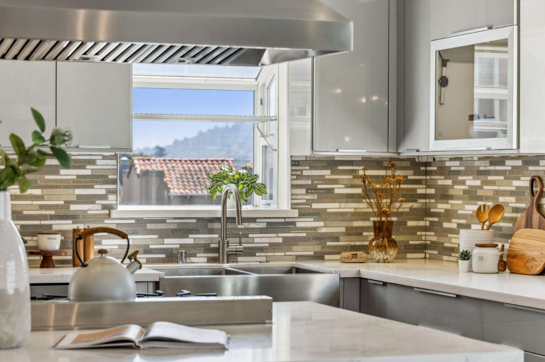
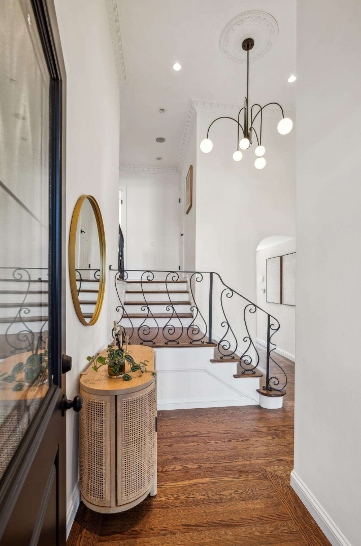
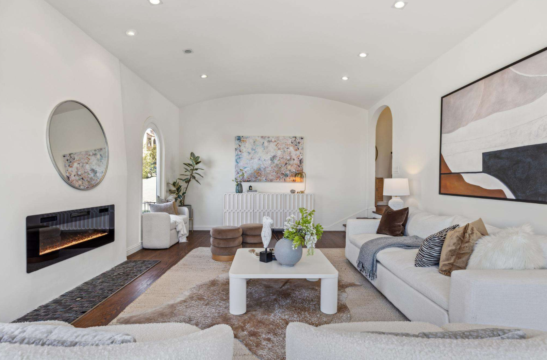
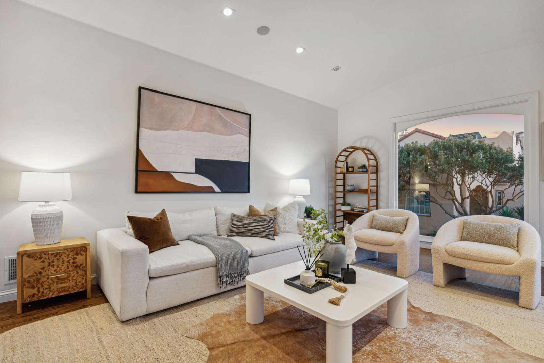
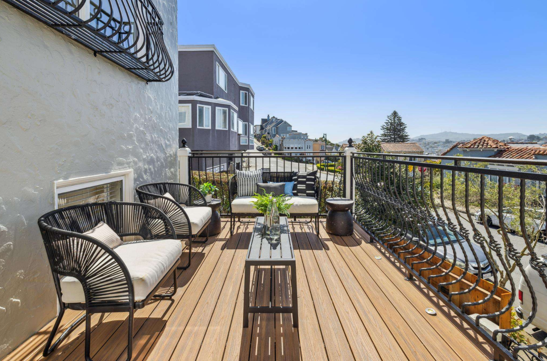
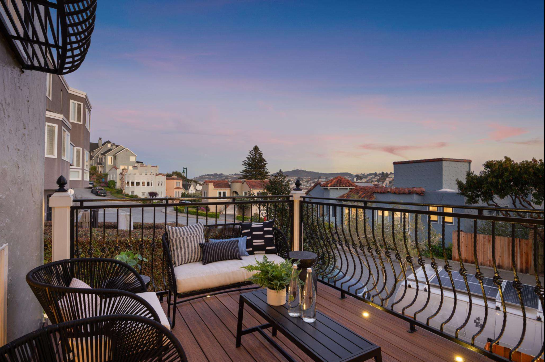
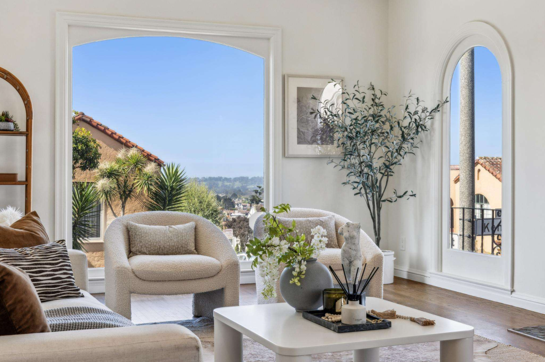
Occupying a prominent corner lot in Mt. Davidson Manor, this fully detached 1932 grand residence spans a split-level layout designed to capture Pacific Ocean and valley vistas. Staging inside the formal entry highlights a soaring vaulted stairwell before leading into a bright living room anchored by large picture windows framing ocean views. Modern furnishings connect the formal dining space to an open kitchen fitted with sleek cabinetry, multiple bay windows, a center eat-in island, and direct access to an outdoor view deck.
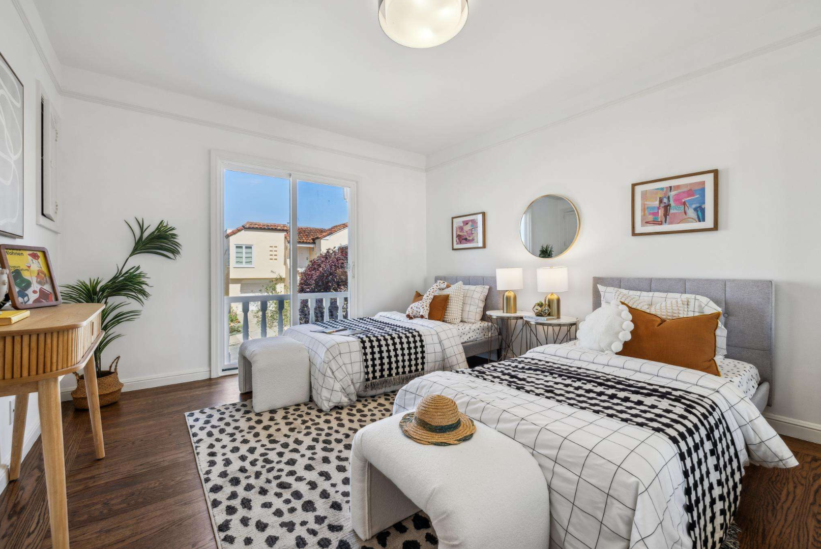
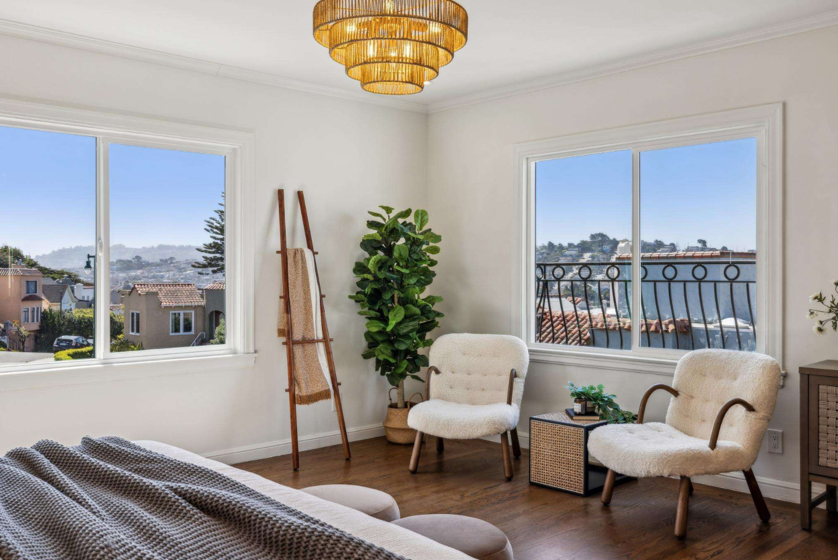
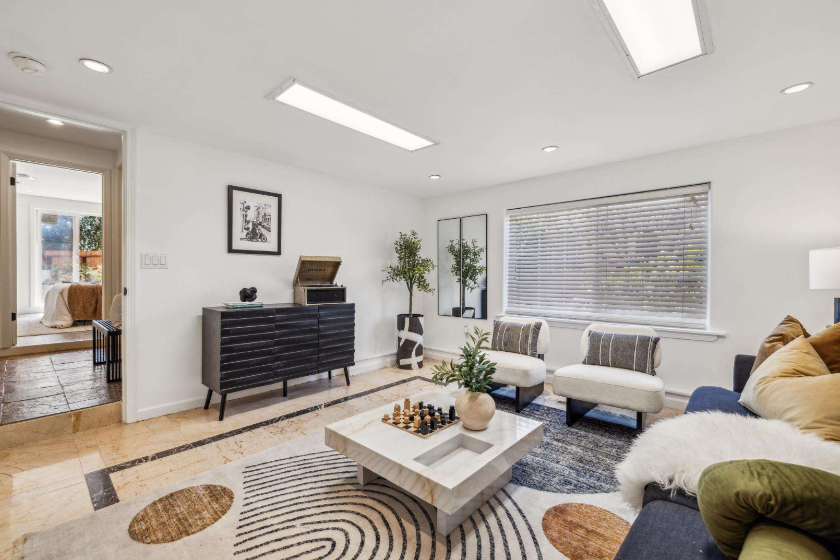
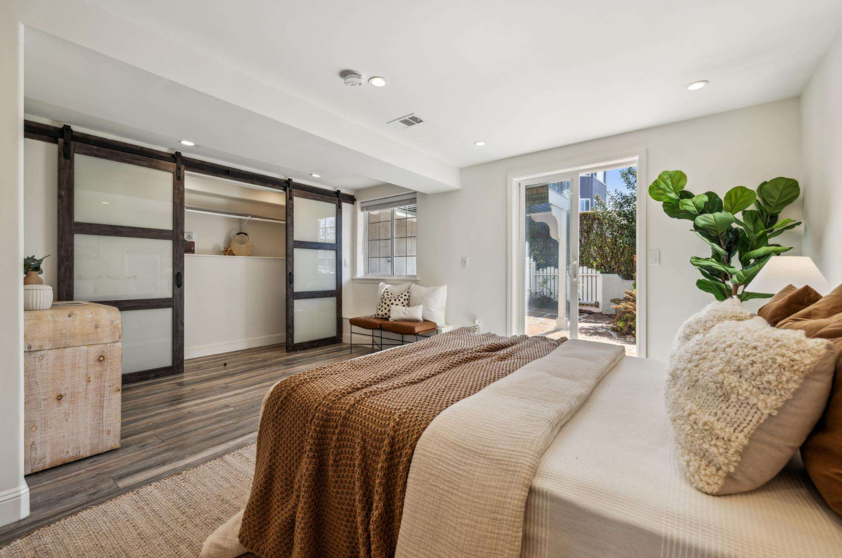
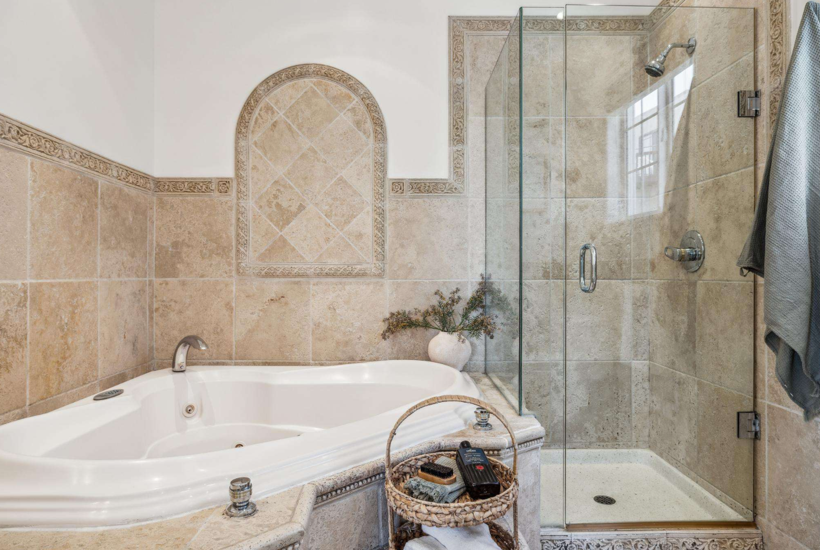
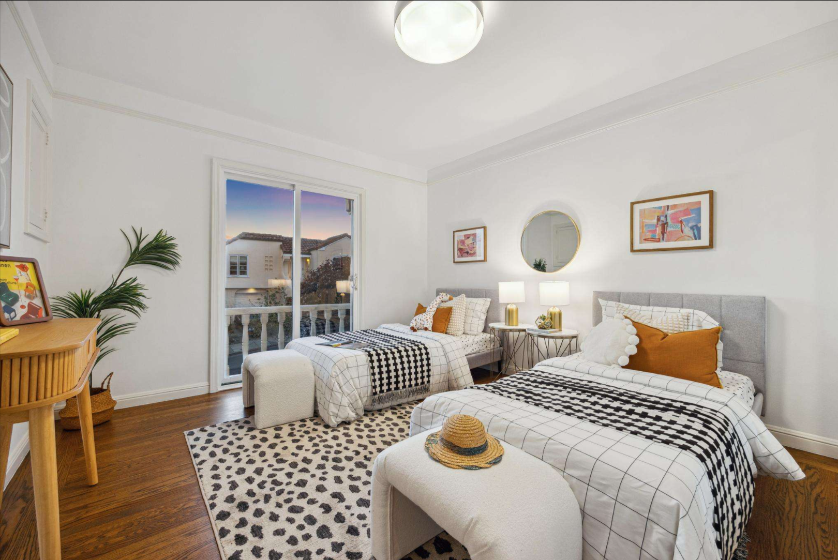
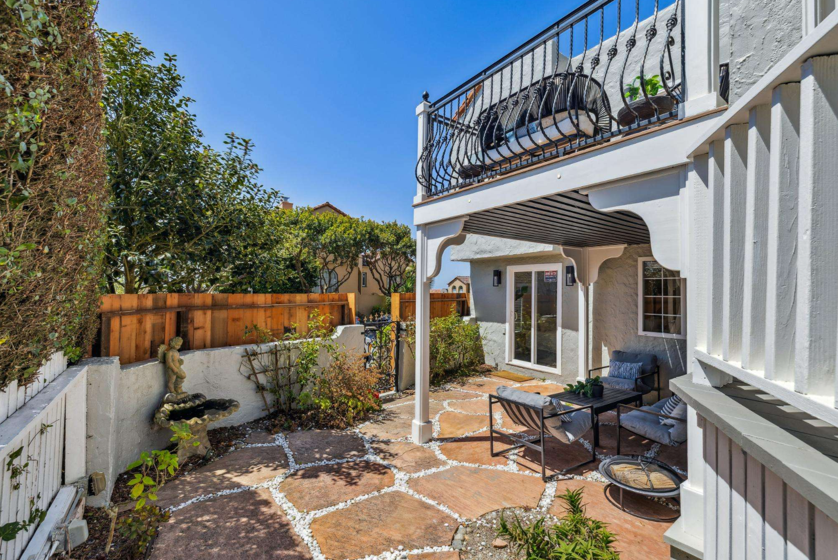
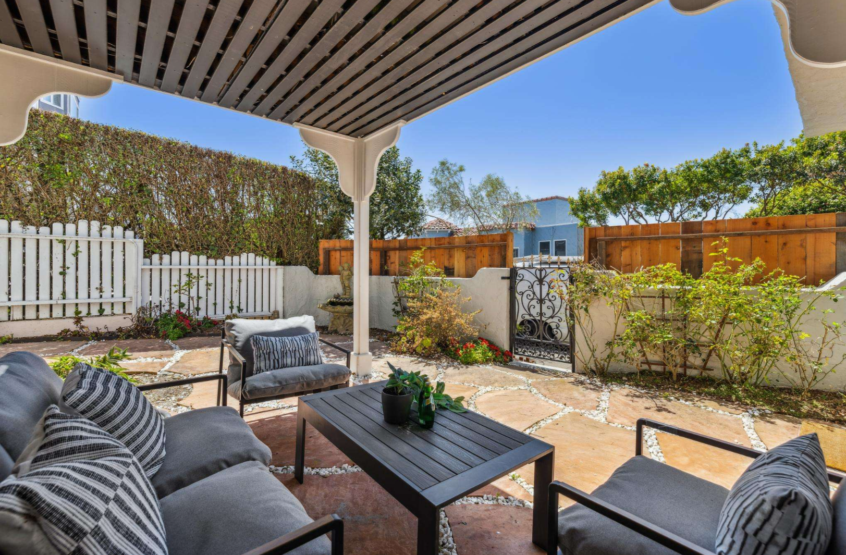
The upper level holds two bedrooms and 2.5 bathrooms, anchored by a primary suite with a spa-inspired bath and dedicated seating area oriented toward the view. Below, staging displays two flexible lower-level spaces as a guest suite, media room, or home office setup. Outdoor staging frames the low-maintenance rear garden retreat, pointing to a prime location near West Portal, Stonestown Galleria, Ocean Avenue dining, and downtown transit options.