
1741 Connecticut Dr, Redwood City
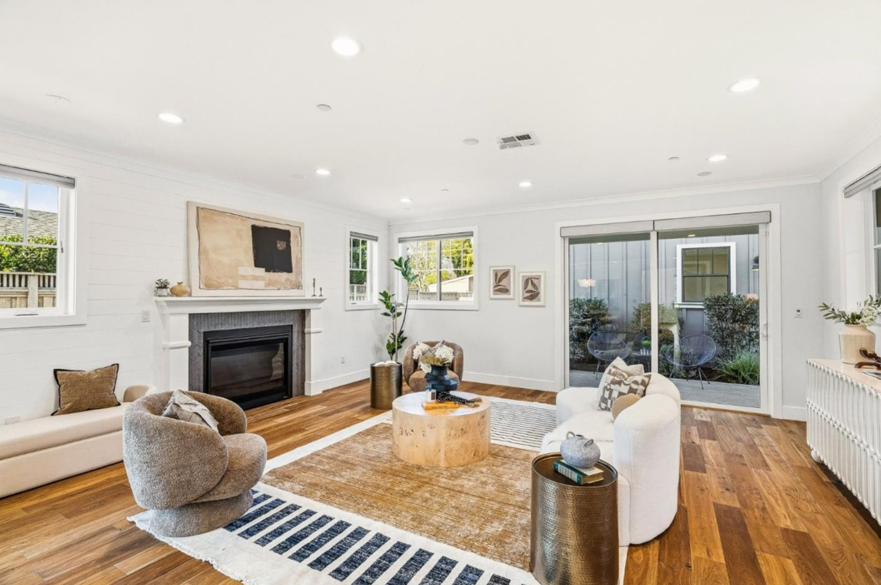
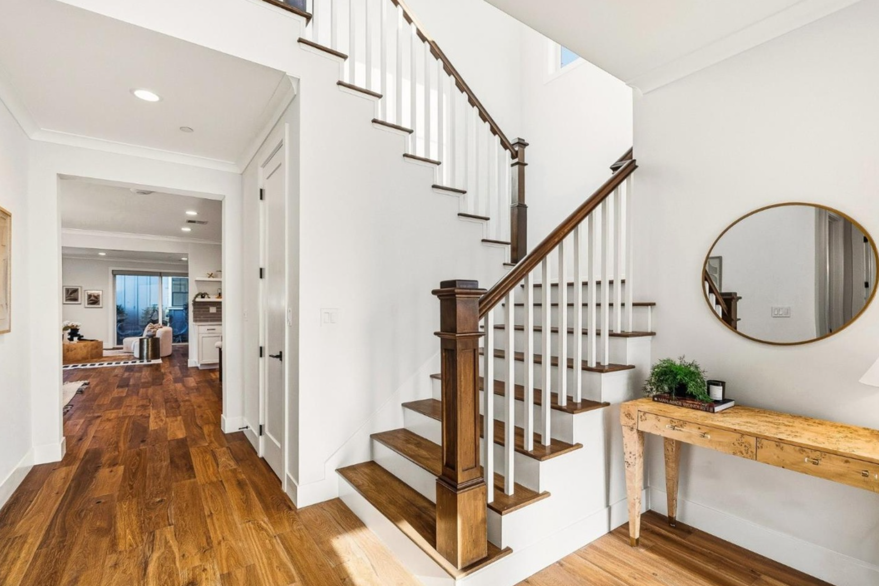
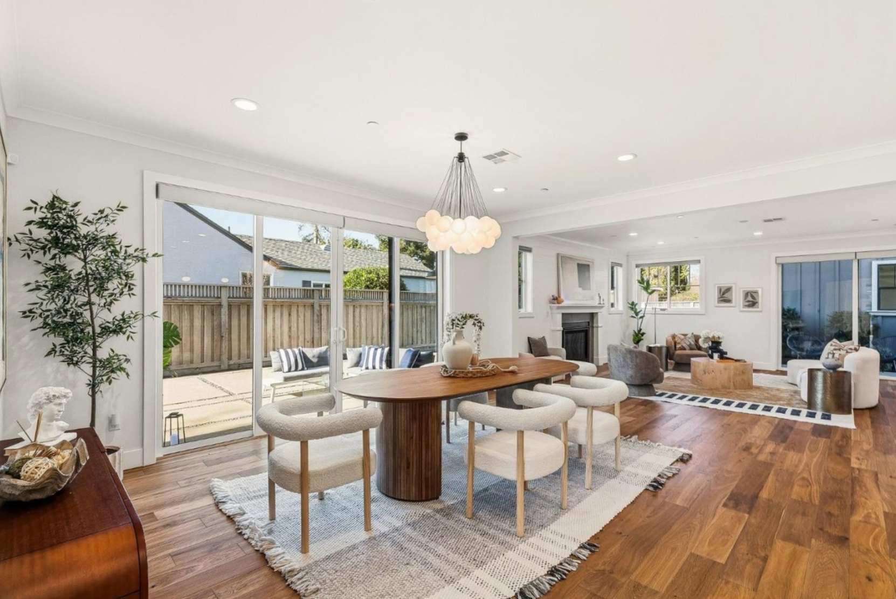
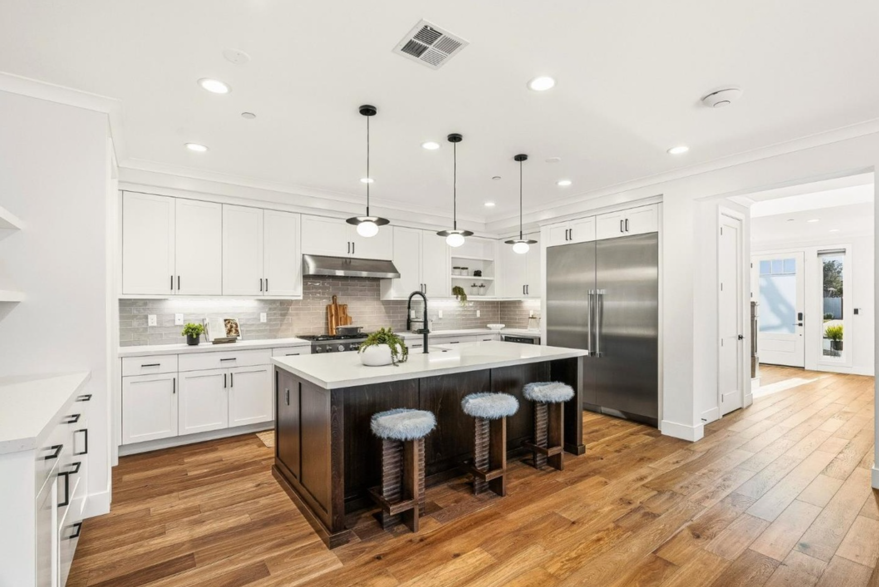
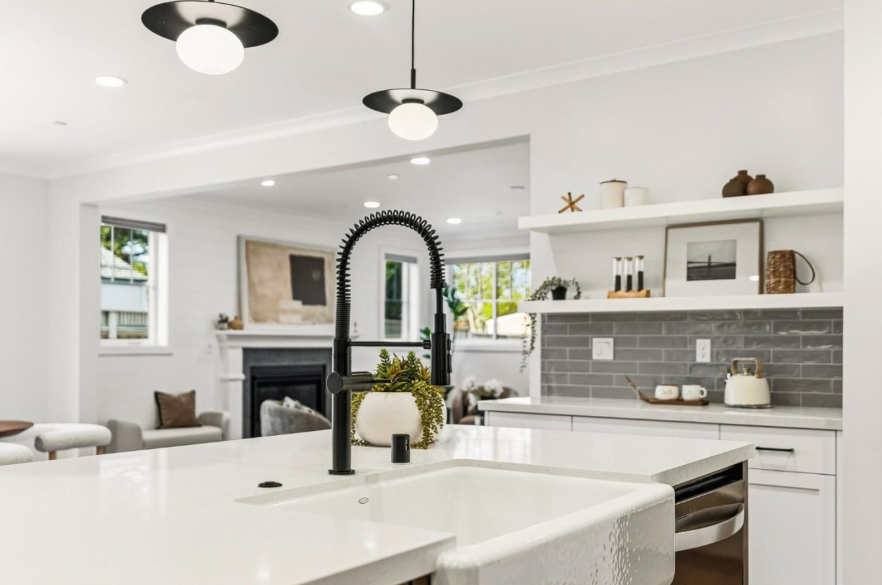

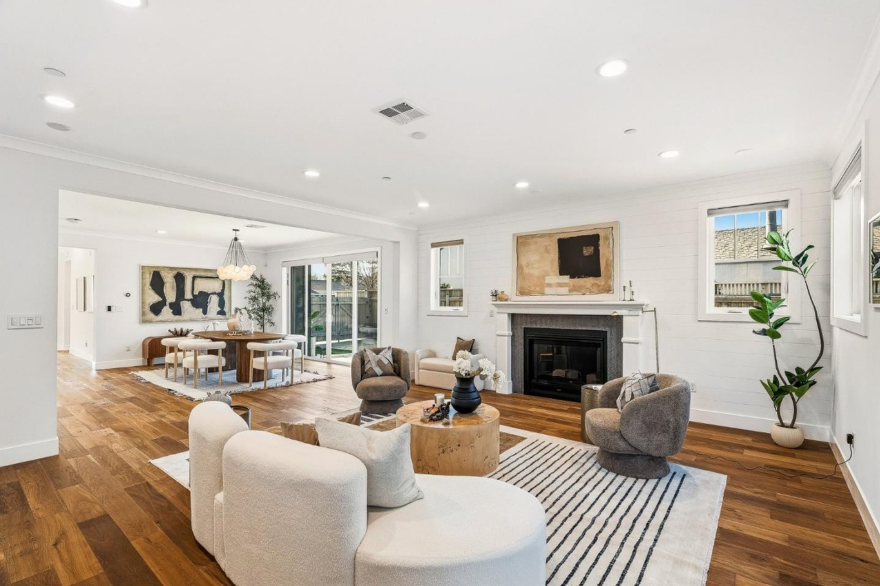
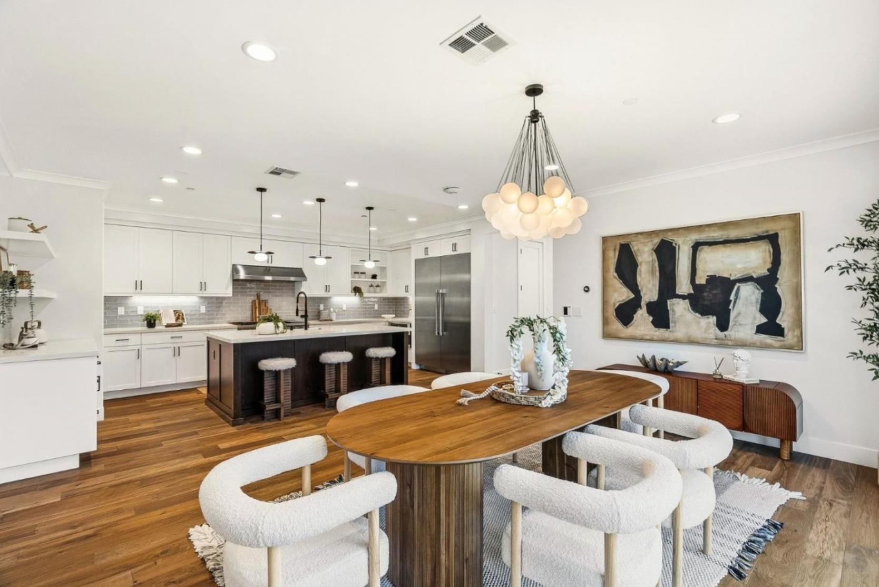
Constructed in 2021, this modern Redwood City home brings dynamic layout flexibility to a light-filled 2,790-square-foot floor plan. Hardwood floors guide main-level staging across open living and dining spaces, framed by custom automatic blinds and large glass patio doors. The chef's kitchen stands out with custom cabinetry, a Bertazzoni range, and a Thermador refrigerator, anchoring a social zone designed for effortless indoor-outdoor flow.
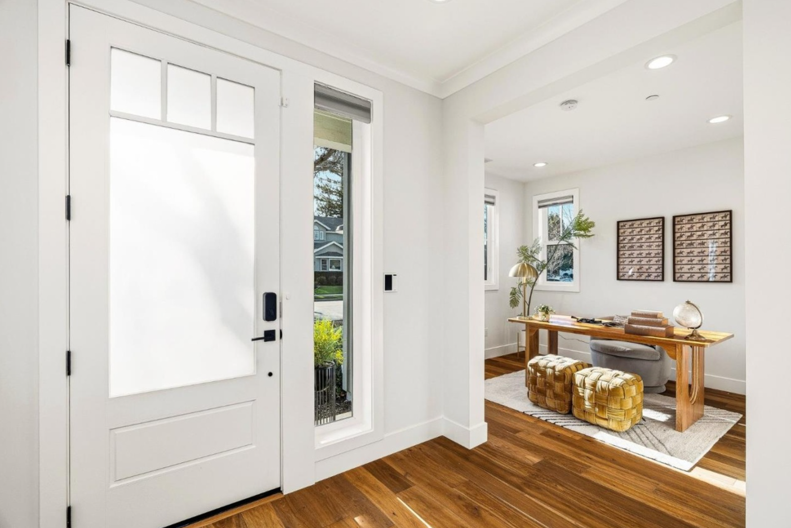
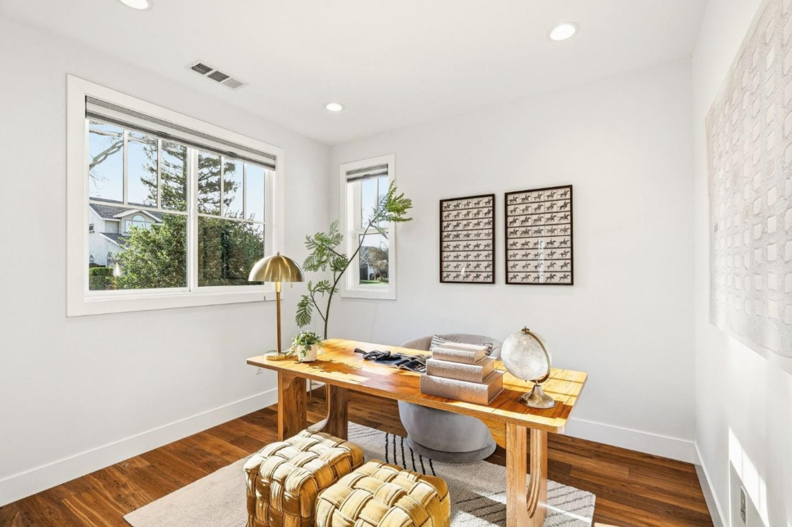
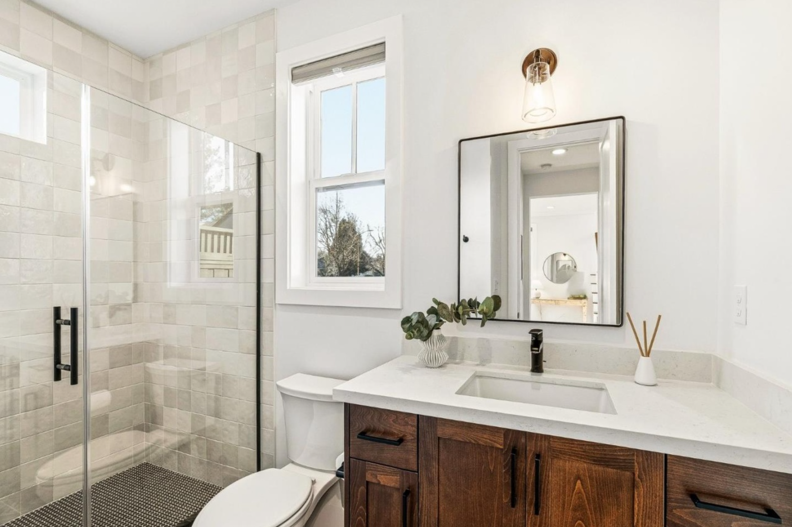
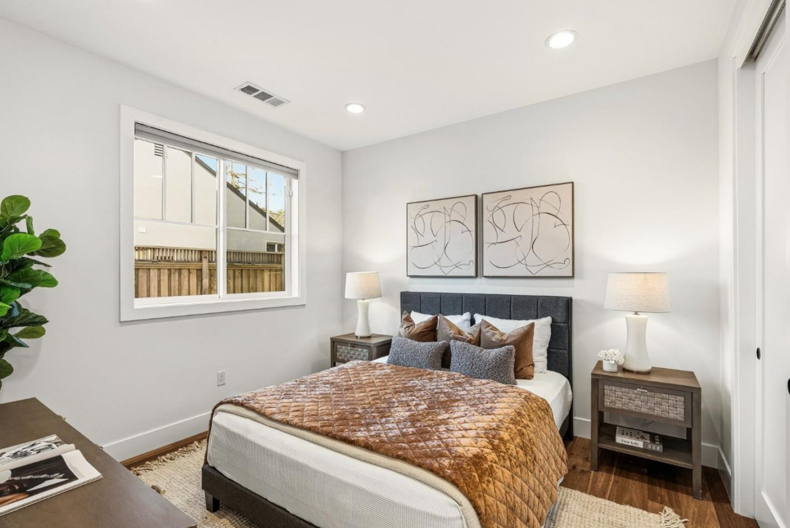
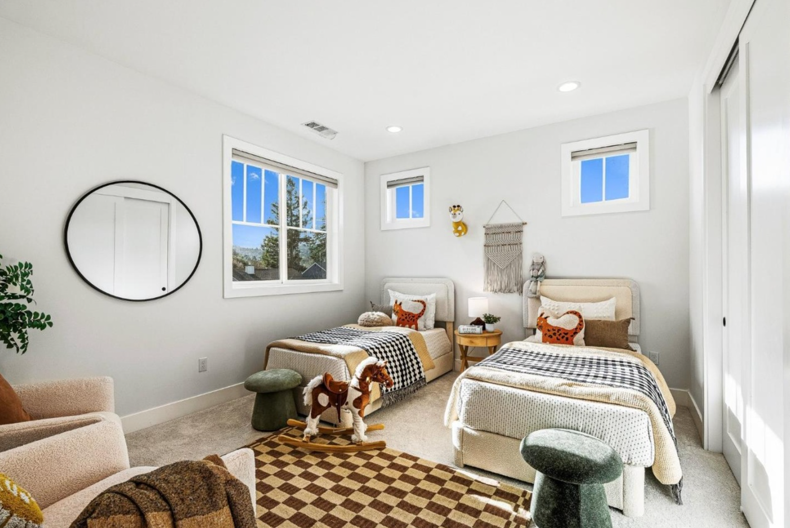

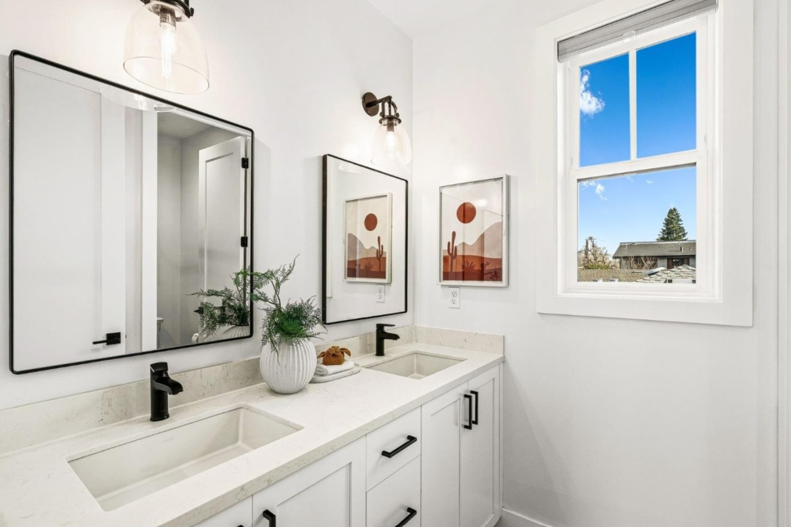
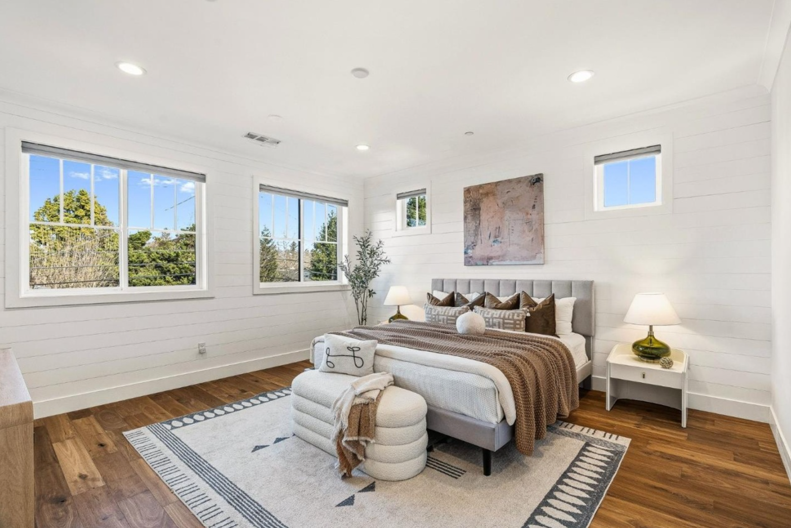
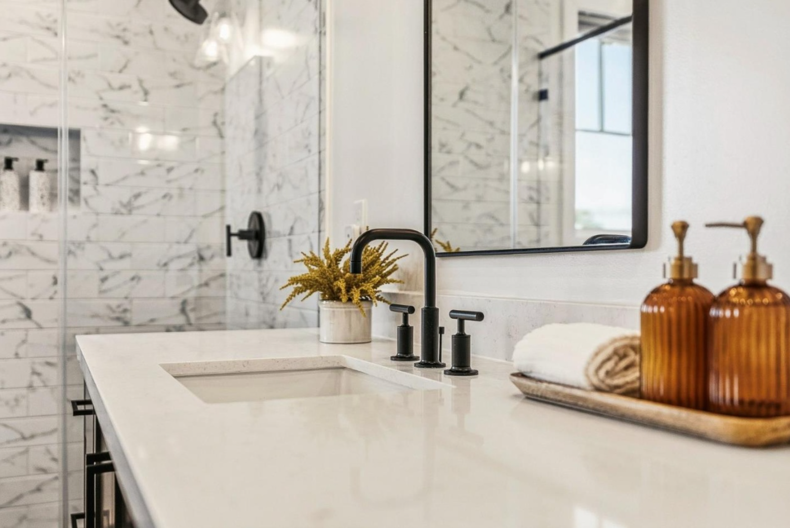
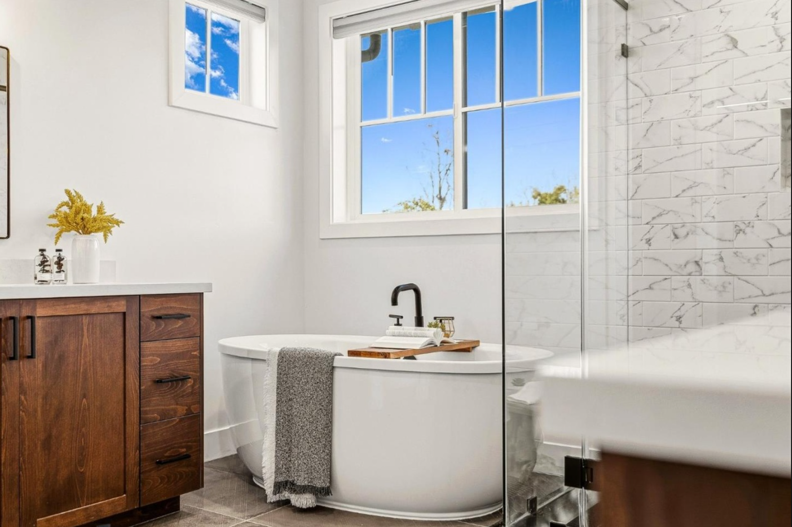
A coveted main-floor bedroom and full bath accommodate multi-generational needs, alongside a versatile den styled as a dedicated home office or fifth bedroom option. Upstairs, plush carpeting softens the private quarters, led by a primary suite with custom closet systems and a spa-inspired bath. Modern infrastructure enhancements—including owned solar panels, a Level 2 EV charger in the finished 420-square-foot garage, and an extended private driveway—complete this Peninsula sanctuary close to local parks and commute routes.