
75 Fairfield Way, San Francisco










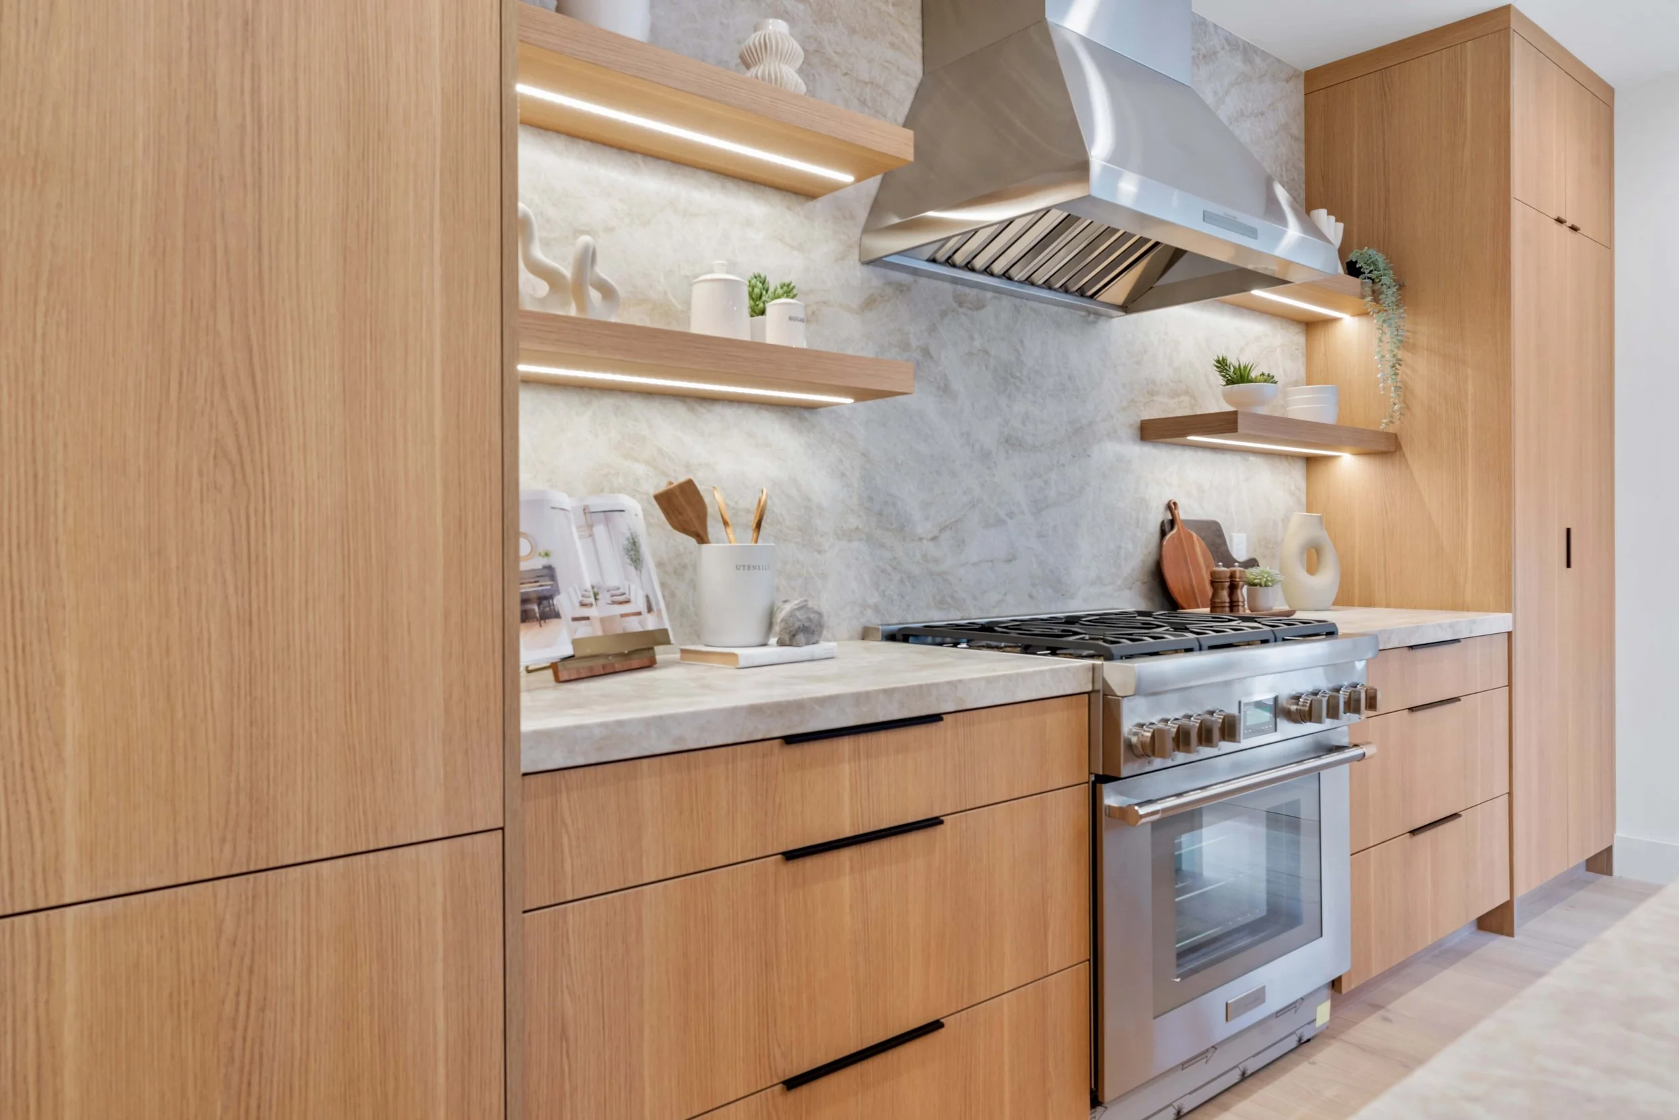

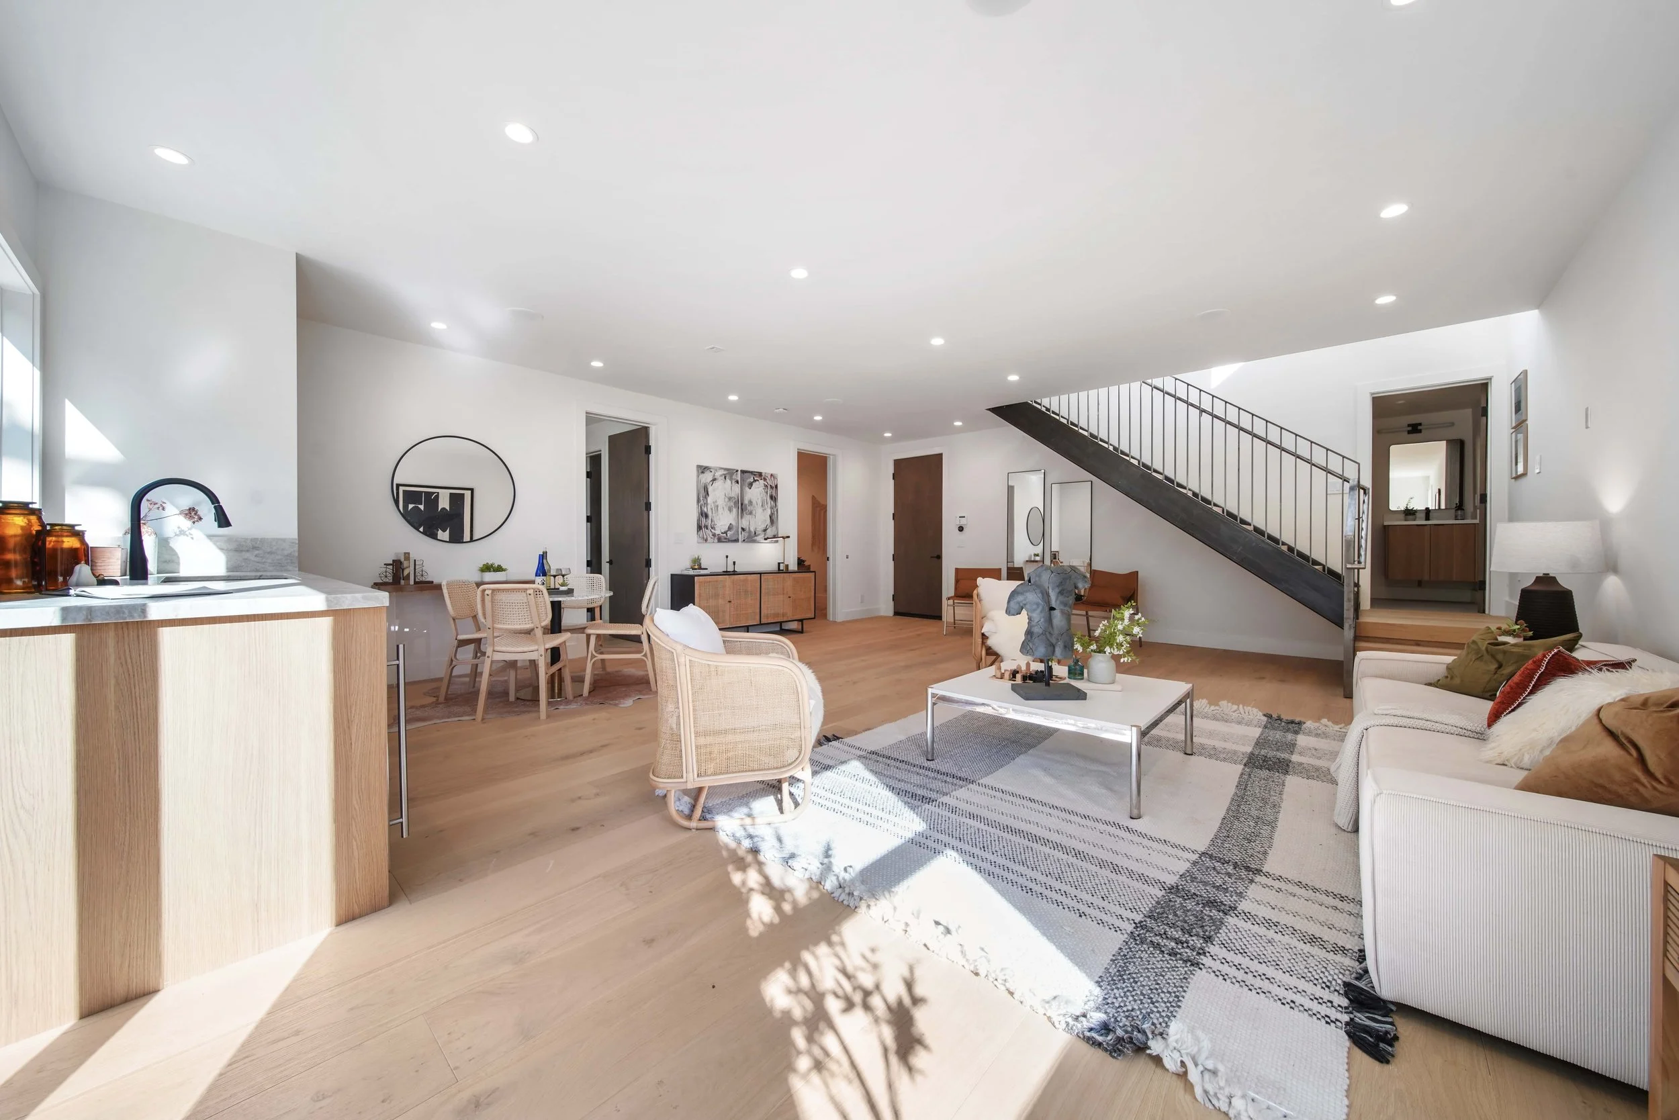


Situated on a corner lot in Mt. Davidson Manor, this remodeled 1938 home blends modern luxury with fine craftsmanship. Staging highlights the main level's open-concept layout and 13-foot vaulted ceilings, drawing the eye across the living and dining spaces to sweeping neighborhood views. Modern furnishings frame the gourmet kitchen, which features Brazilian Taj Mahal quartzite countertops and Thermador appliances.
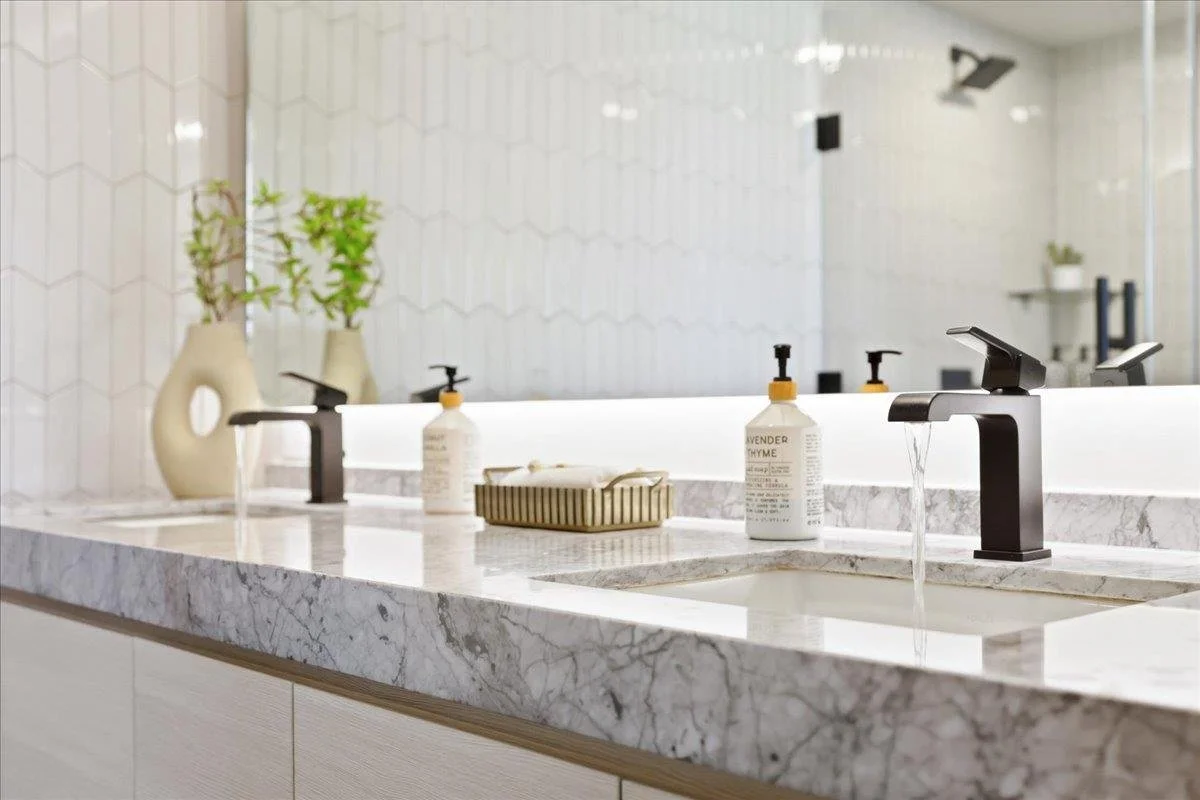
















The upper level features two en-suite bedrooms, including a primary suite styled with a walk-in closet and spa-inspired bath. A custom-designed artisan staircase leads down to a lower level with 9-foot ceilings, an en-suite bedroom, a flexible office space, and a family room. Outdoor staging extends the living space to a private backyard retreat with a wood deck and artificial lawn, completing a residence equipped with radiant floor heating, integrated ceiling speakers, and Eero Wi-Fi setup.