

3932-3934 26th Ave, San Francisco

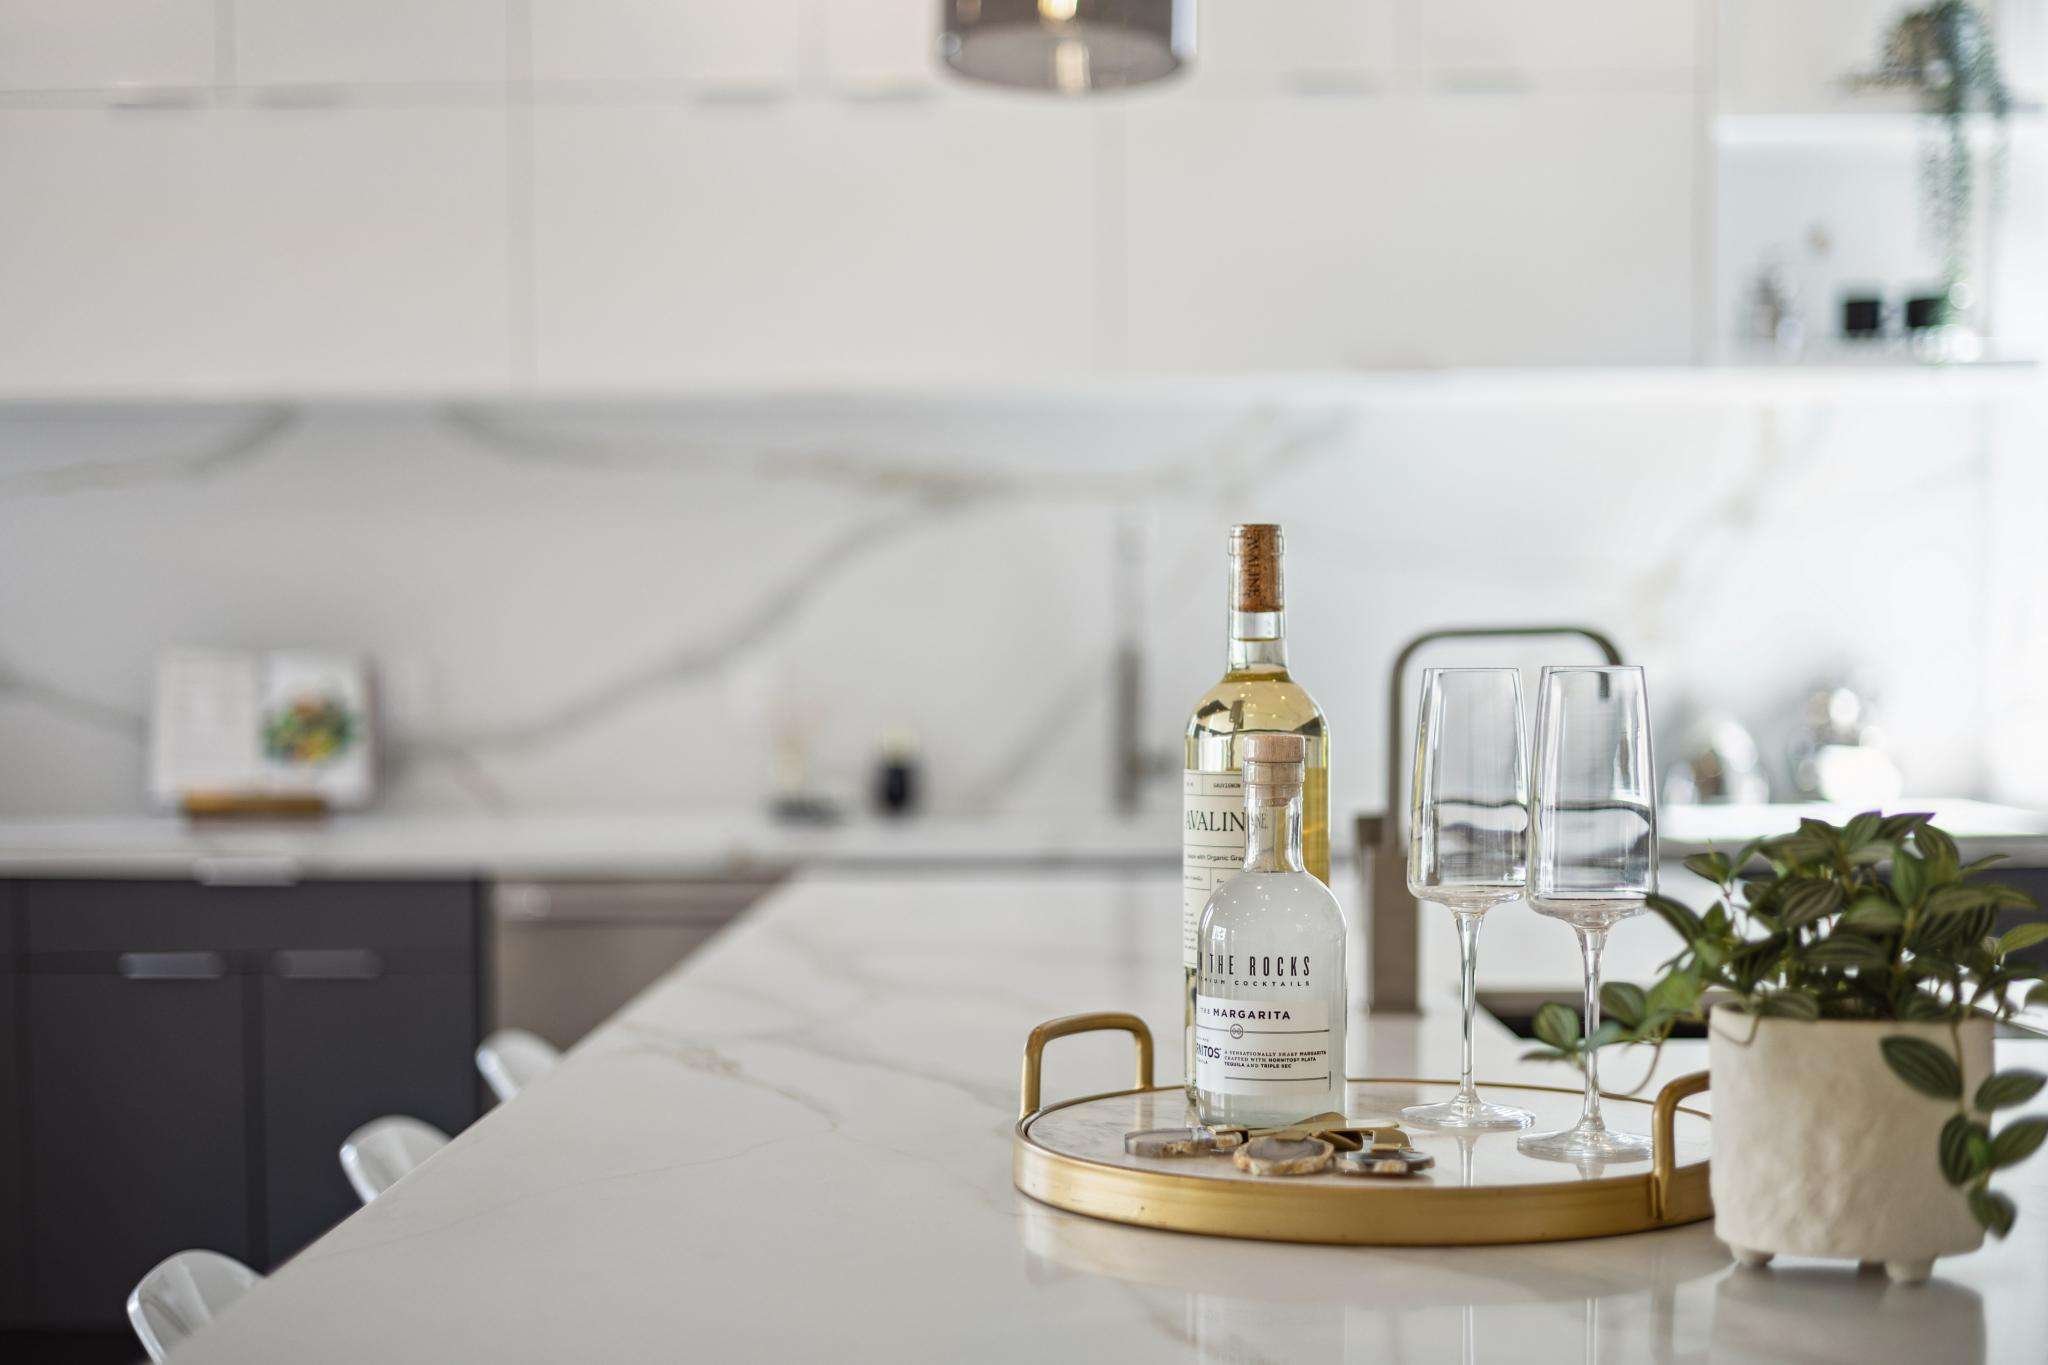
Situated in the highly coveted Noe Valley neighborhood, this down-to-the-studs remodeled masterpiece seamlessly blends state-of-the-art modern aesthetics with expansive, multi-level utility. The design presentation is curated to highlight the home's soaring ceilings, radiant heating floors, and grand proportions. In the lower-level living space, refined contemporary furnishings define the flow from the formal dining area to the chef's kitchen, illustrating how the open floor plan opens out to the tranquil outdoor oasis for high-end entertaining.
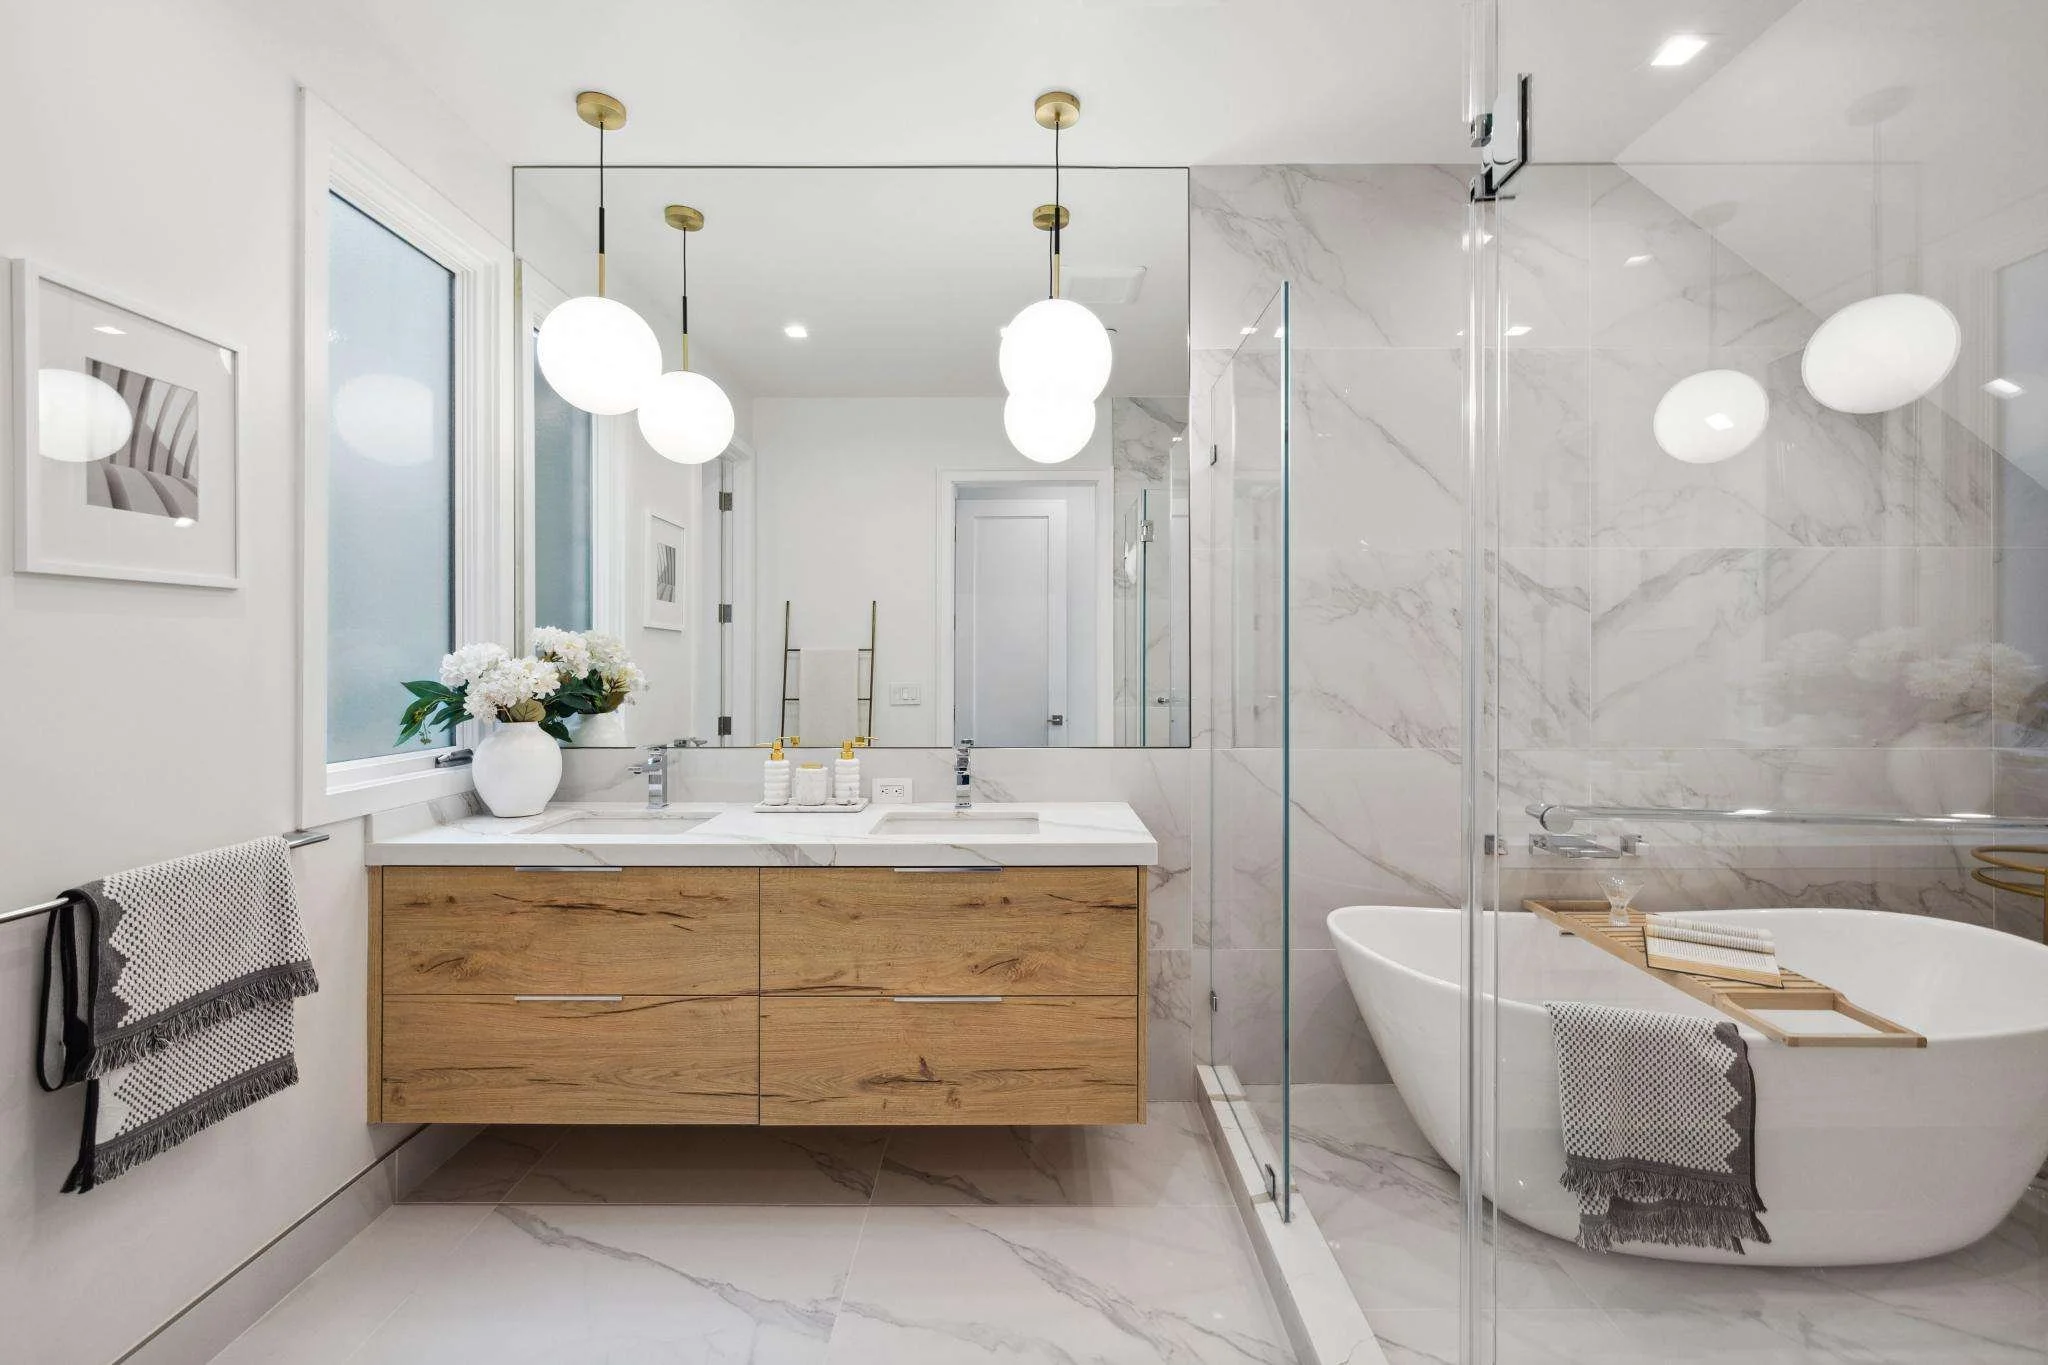
The mid-level quarters are meticulously styled to anchor three independent suites, emphasizing the premium custom built-in closets and sleek bathroom architecture. On the upper floor, the design showcases the versatility of the bright great room and its secondary central-island culinary kitchen, proving an exceptional layout for multi-generational luxury or flexible urban hosting. Every vignette uses tailored textures and crisp silhouettes to reinforce the home's turnkey grandeur just steps from the trendy boutiques of 24th Street.